562 Batten Blvd, Pensacola, FL 32507
- $290,000
- 3
- BD
- 2
- BA
- 1,766
- SqFt




- Sold Price
- $290,000
- List Price
- $275,000
- Closing Date
- Jul 10, 2026
- MLS#
- 685007
- Status
- SOLD
- Type
- Single Family Residential
- Year Built
- 2002
- Acres
- 0.28
- City
- Pensacola
- Subdivision
- Emerald Shores
- Bedrooms
- 3
- Bathrooms
- 2
Property Description
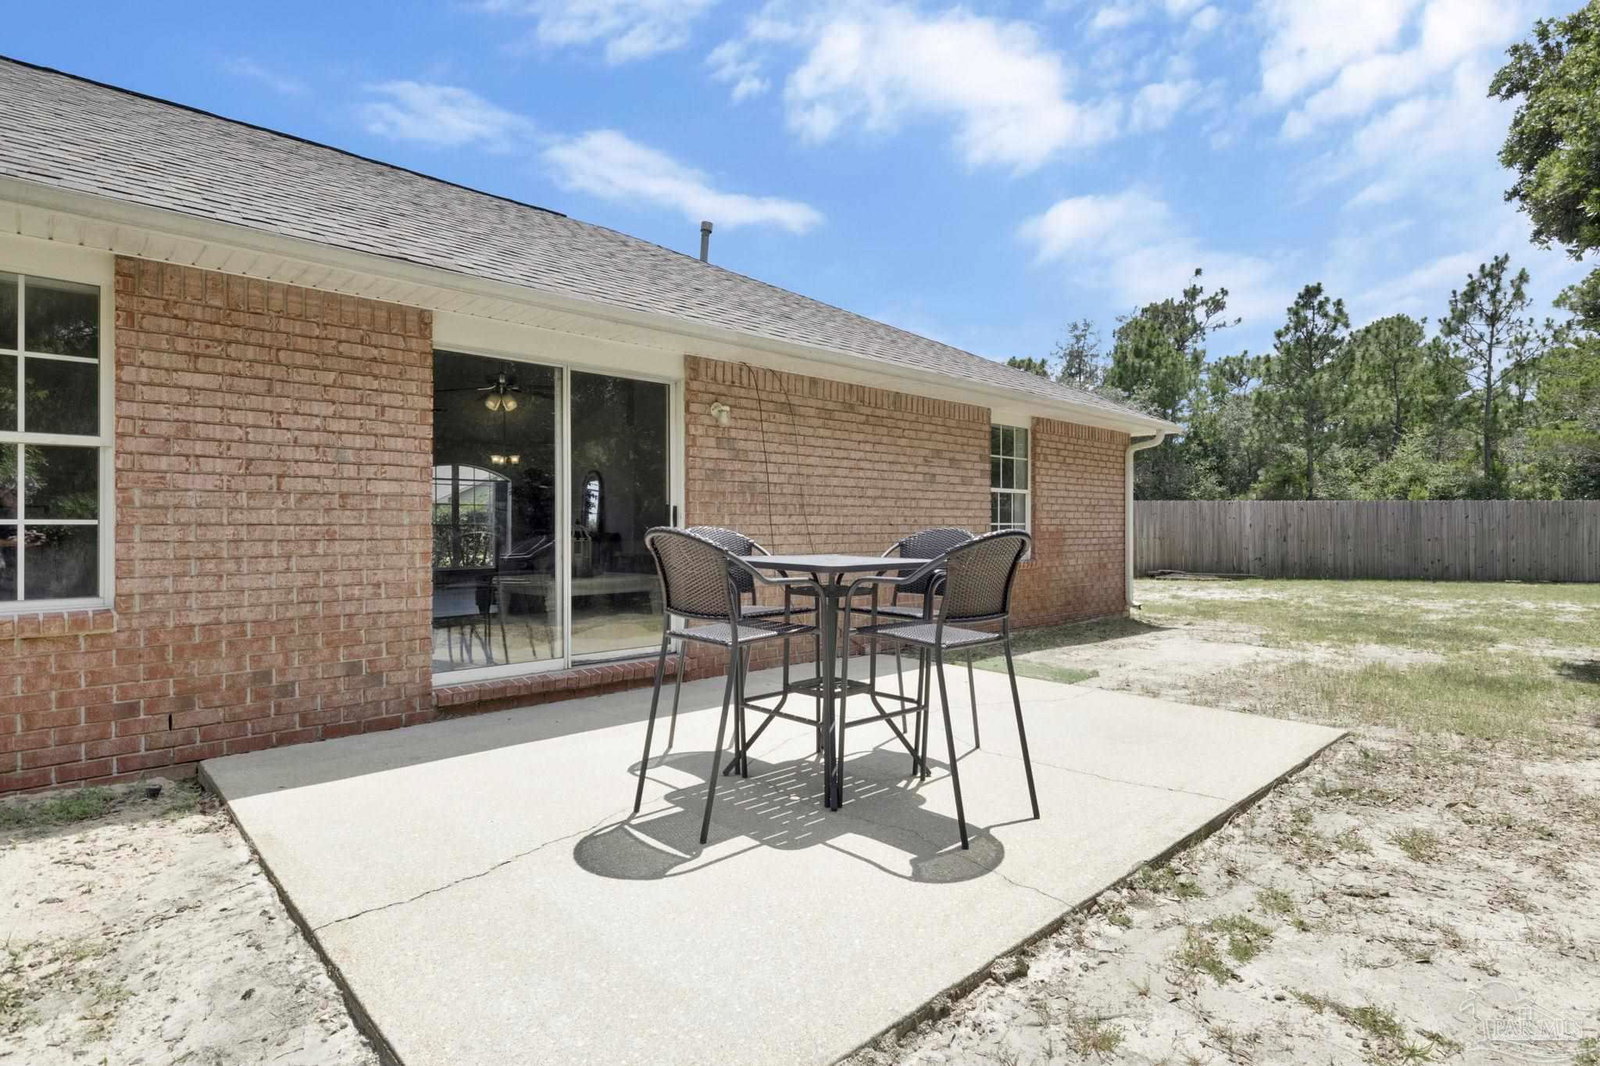
Welcome home! If you've been searching for a move-in-ready brick home, this one deserves a spot at the top of your list. From the moment you arrive, you'll notice the desirable cul-de-sac location and two-car garage. Step inside to find a bright and open floor plan filled with natural light. Fresh interior paint throughout gives the home a feel and makes it truly move-in ready. Just off the entry is a flexible space that can be used as a home office, formal dining room, reading nook, or whatever best fits your lifestyle. The spacious living room serves as the heart of the home, featuring vaulted ceilings and luxury vinyl plank flooring throughout the main living areas. Best of all, there's brand-new carpet in all the bedrooms, providing comfort where it matters most. The kitchen offers everything you need for daily living and entertaining, including plenty of cabinetry, laminate countertops, white appliances, a breakfast bar, and a breakfast nook. Whether you're hosting friends, preparing holiday meals, or enjoying a quiet dinner at home, this space is designed to bring everyone together. Tucked away for added privacy, the primary suite offers a peaceful retreat at the end of the day. The ensuite bathroom features double vanities, an oversized walk-in closet, a walk-in shower, and a relaxing soaker tub. On the opposite side of the home, you'll find two additional bedrooms and a full bathroom with a tub/shower combination and single vanity, providing plenty of space for guests. Step outside and enjoy the fully fenced backyard with ample space and an open patio perfect for grilling, entertaining, or simply relaxing outdoors. With fresh paint, new carpet, a functional split-bedroom floor plan, and a convenient location, this home checks all the boxes. Don't miss your opportunity to make it yours!
/u.realgeeks.media/harpsells/logo-new-combo.png)
Additional Information
- Style
- Craftsman
- High School
- Escambia
- Living Area
- 1,766
- Lot Description
- Central Access, Cul-De-Sac
- Interior Features
- Ceiling Fan(s), Vaulted Ceiling(s)
- Cooling
- Central Air, Ceiling Fan(s)
- Heating
- Central
- Roof
- Shingle
- Pool Description
- None
- Parking
- 2 Car Garage
Mortgage Calculator
Listing courtesy of Levin Rinke Realty. Selling Office: POINTE SOUTH.