8742 Foxtail Loop, Pensacola, FL 32526
- $680,000
- 4
- BD
- 3
- BA
- 2,658
- SqFt






- Sold Price
- $680,000
- List Price
- $680,000
- Closing Date
- Jun 30, 2026
- MLS#
- 683488
- Status
- SOLD
- Type
- Single Family Residential
- Year Built
- 2014
- Acres
- 0.32
- City
- Pensacola
- Subdivision
- Nature Trail
- Bedrooms
- 4
- Bathrooms
- 3
Property Description
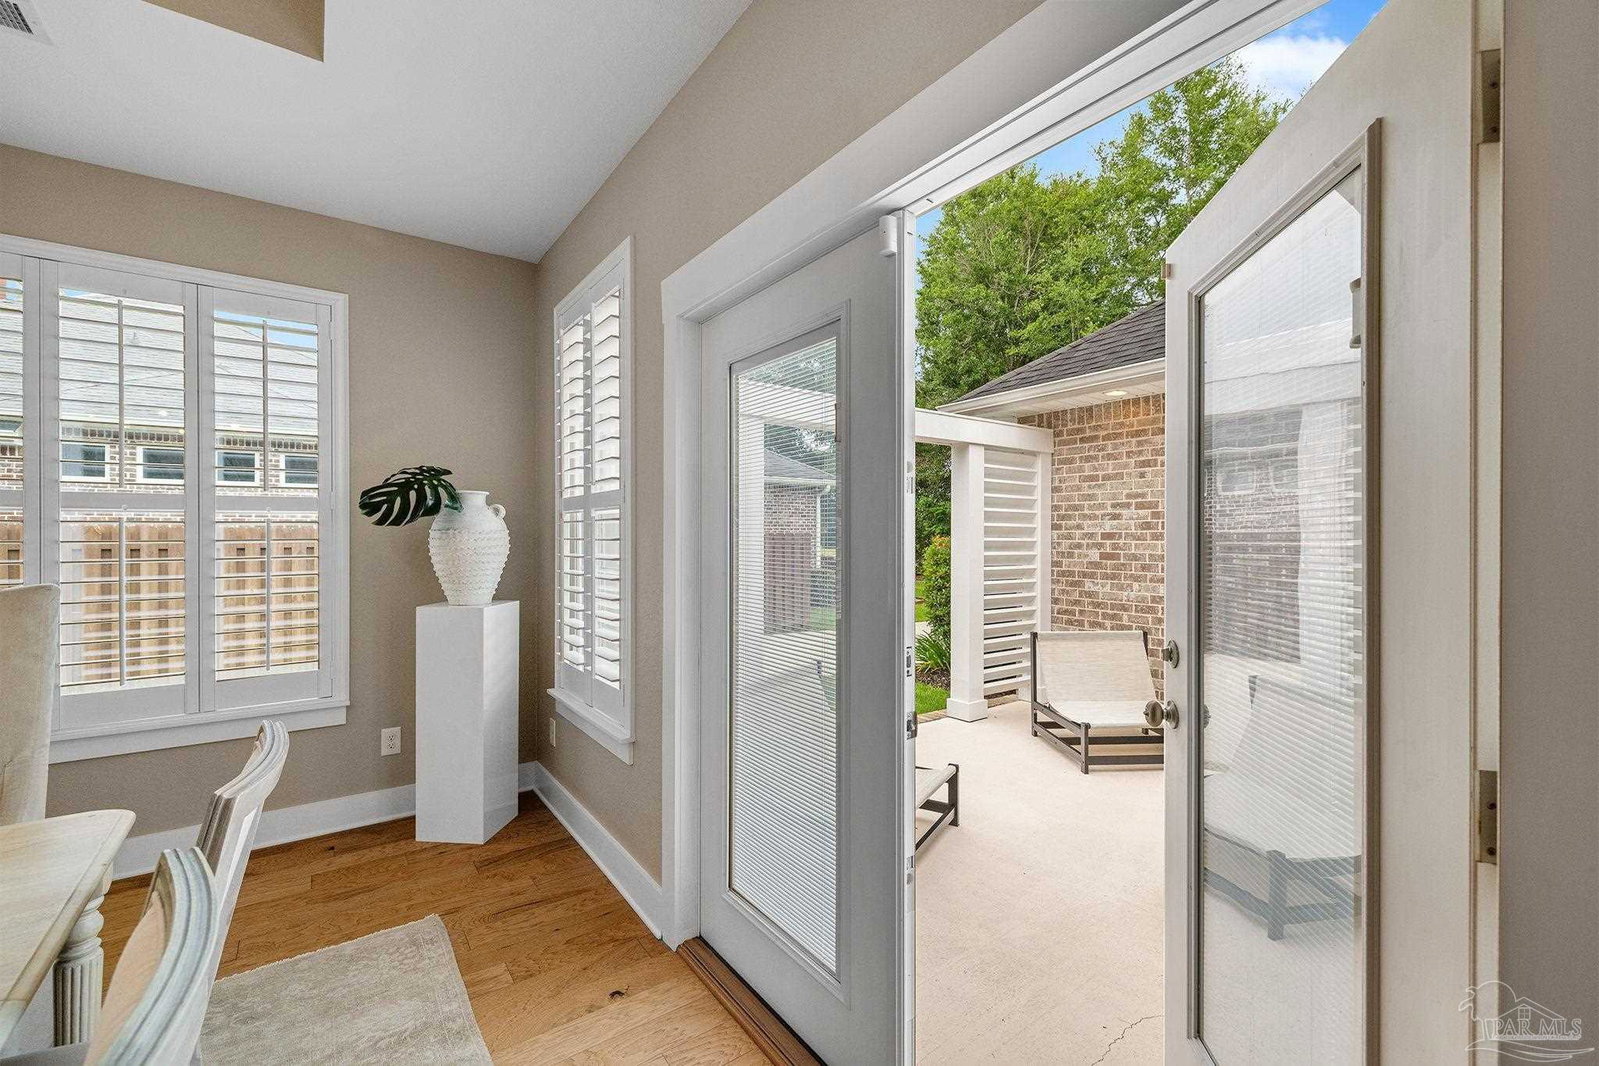
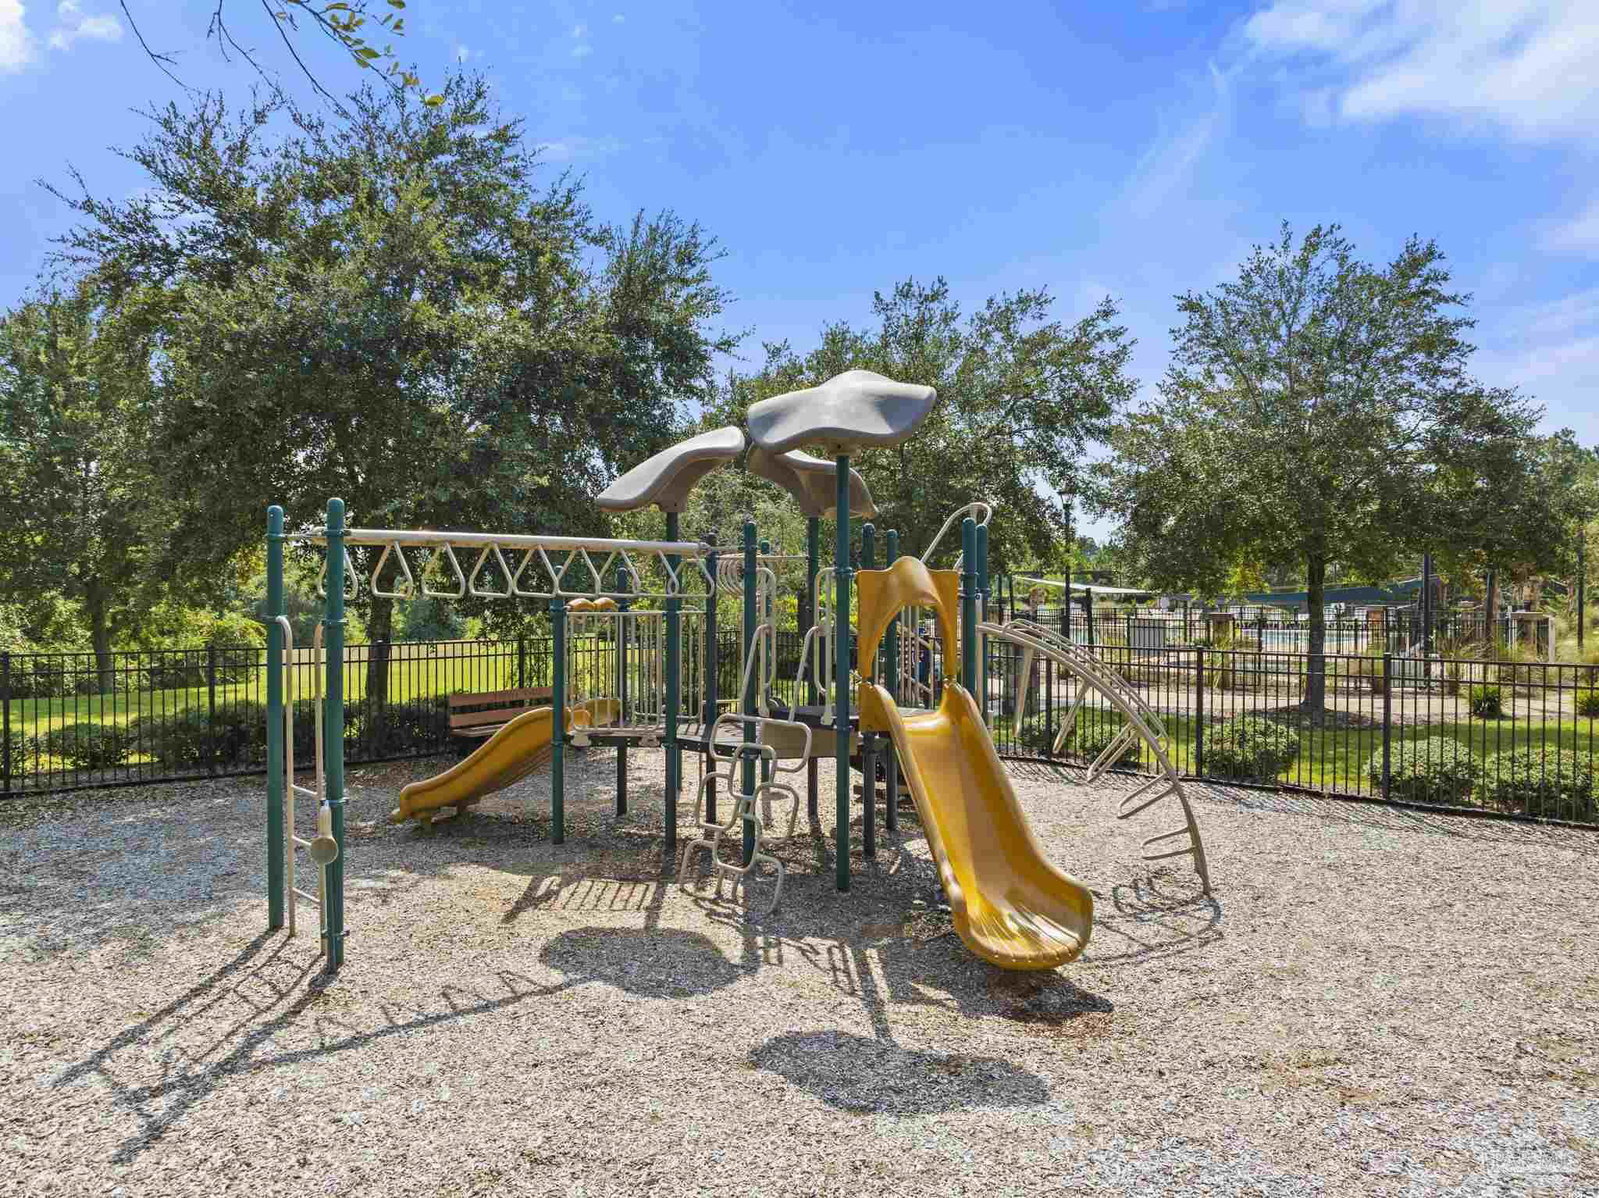
Prepare to be captivated by this beautifully designed home located at 8742 Foxtail Loop, located within the highly coveted, gated community of Nature Trail. This remarkably unique 4BR/3BA estate is artfully structured around three private courtyards, bathing the home in natural light and offering secluded outdoor sanctuaries. Inside, stunning wood floors flow seamlessly through the main living areas and kitchen. Luxury meets warmth with high-end plantation shutters elevating every room. A dramatic brick archway invites you into the gourmet kitchen, beautifully updated with granite countertops, ALL- NEW appliances, a gorgeous new backsplash, a new kitchen faucet, and InSinkErator disposal. The kitchen flows into an oversized dining space, while the inviting living room features a handsome brick gas fireplace flanked by custom built-in shelving. Extensive recent upgrades offer ultimate peace of mind, including a new HVAC gas furnace (2024), fresh interior and exterior paint, a tankless hot water heater and updated lighting fixtures throughout. Equally impressive is the estate's setting. Situated on a prime conservation lot, the property backs up to a protected, densely wooded natural buffer that ensures permanent privacy. The expansive backyard is an absolute oasis, featuring beautiful updates completed just this spring to enhance the tranquil, park-like atmosphere. Living in Nature Trail means enjoying a resort-style lifestyle with access to a lodge-style clubhouse, fitness center, community pool, tennis, basketball and pickle ball courts and 7 miles of scenic walking trails. Don't miss the opportunity to own one of the neighborhood's most unique, beautifully updated homes.
/u.realgeeks.media/harpsells/logo-new-combo.png)
Additional Information
- Style
- Traditional
- High School
- Pine Forest
- Living Area
- 2,658
- Lot Description
- Central Access, Interior Lot
- Interior Features
- High Ceilings, Recessed Lighting
- Cooling
- Central Air, Ceiling Fan(s), ENERGY STAR Qualified Equipment
- Heating
- Natural Gas
- Exterior Features
- Sprinkler, Rain Gutters
- Roof
- Shingle
- Pool Description
- None
- Parking
- 2 Car Garage, Side Entrance
Mortgage Calculator
Listing courtesy of Kuhn Realty. Selling Office: Levin Rinke Realty.