1006 Patriot Pl, Pensacola, FL 32534
- $278,000
- 3
- BD
- 3
- BA
- 1,769
- SqFt



- Sold Price
- $278,000
- List Price
- $279,900
- Closing Date
- Jul 09, 2026
- MLS#
- 683428
- Status
- SOLD
- Type
- Single Family Residential
- Year Built
- 2005
- Acres
- 0.13
- City
- Pensacola
- Subdivision
- Patriot Place
- Bedrooms
- 3
- Bathrooms
- 3
Property Description
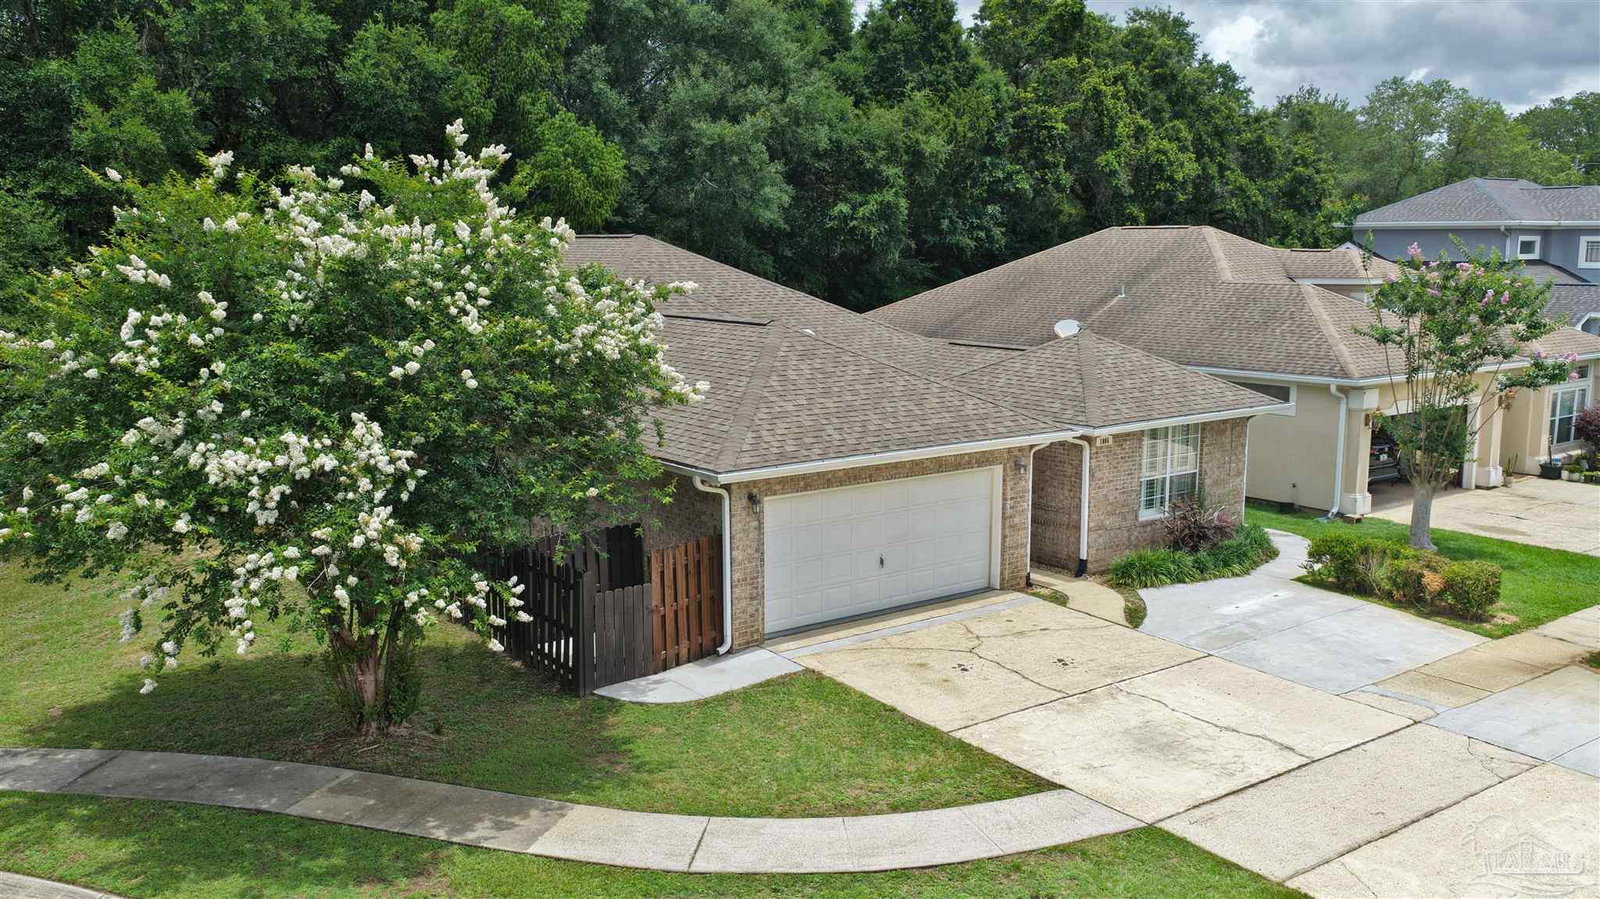
The most move-in ready TWO homes you will see all this season! All four sides of the brick ranch with painted stucco accents comes with a courtyard patio and a one bedroom/one bath apartment with its own private entrance! Perfect for visiting family, returning kids from college on extended stay, older relatives that need to be close, but want their own privacy. This home is spectacular as it is on a private cul de sac of only eleven homes. As well, the management of this unique community has been able to operate and keep the maintenance costs to zero annually for many years with prior reserve funds and superior accountability. This home has a custom driveway with a hedge for three full-sized automobile parking spaces on top of the 2-car garage. Poured concrete was added to the front of the home which included an additional 40 foot sidewalk to the right of the home that connects the driveway and the backyard gate and patio, so no walking in mud on a rainy day if you need to walk the pooch to either yard. This concrete pour also allowed the prior owner to install custom rooftop drainage that is piped underground and vented out to the street to take water away from the home when a downpour occurs--this keeps your roof and gutters drained without concentrating the water near the foundation or along your walkways. A lot of thought was put into this design and it is a real benefit long-term. The entire house has been updated with new homeowner benefits: New stainless steel appliances: refrig/built-in microwave/stove 5/25/26, New garbage disposal installed under kitchen sink 4/14/26, New natural gas water heater 4/30/26, New HVAC compressor and air handler, Complete System installed 4/16/26, New luxury vinyl tile flooring throughout 5/15/26, New painting of every room with walls, trim, interior and exterior doors 5/2/26.
/u.realgeeks.media/harpsells/logo-new-combo.png)
Additional Information
- Style
- Ranch
- High School
- Tate
- Living Area
- 1,769
- Lot Description
- Cul-De-Sac
- Interior Features
- Ceiling Fan(s), High Ceilings, Vaulted Ceiling(s)
- Cooling
- Heat Pump, Central Air, Ceiling Fan(s)
- Heating
- Heat Pump, Central
- Exterior Features
- Irrigation Well, Rain Gutters
- Roof
- Shingle
- Pool Description
- None
- Parking
- 2 Car Garage, Rear Entrance, Garage Door Opener
Mortgage Calculator
Listing courtesy of Luxury Real Estate Group LLC. Selling Office: EXP Realty, LLC.