6821 Cedar Lake Dr, Pensacola, FL 32526
- $360,000
- 3
- BD
- 2,161
- SqFt




- List Price
- $360,000
- Price Change
- ▼ $13,000 1784587750
- MLS#
- 683370
- Status
- ACTIVE
- Type
- Single Family Residential
- Year Built
- 2001
- Acres
- 0.34
- City
- Pensacola
- Subdivision
- Cedar Lake Estates
- Bedrooms
- 3
Property Description
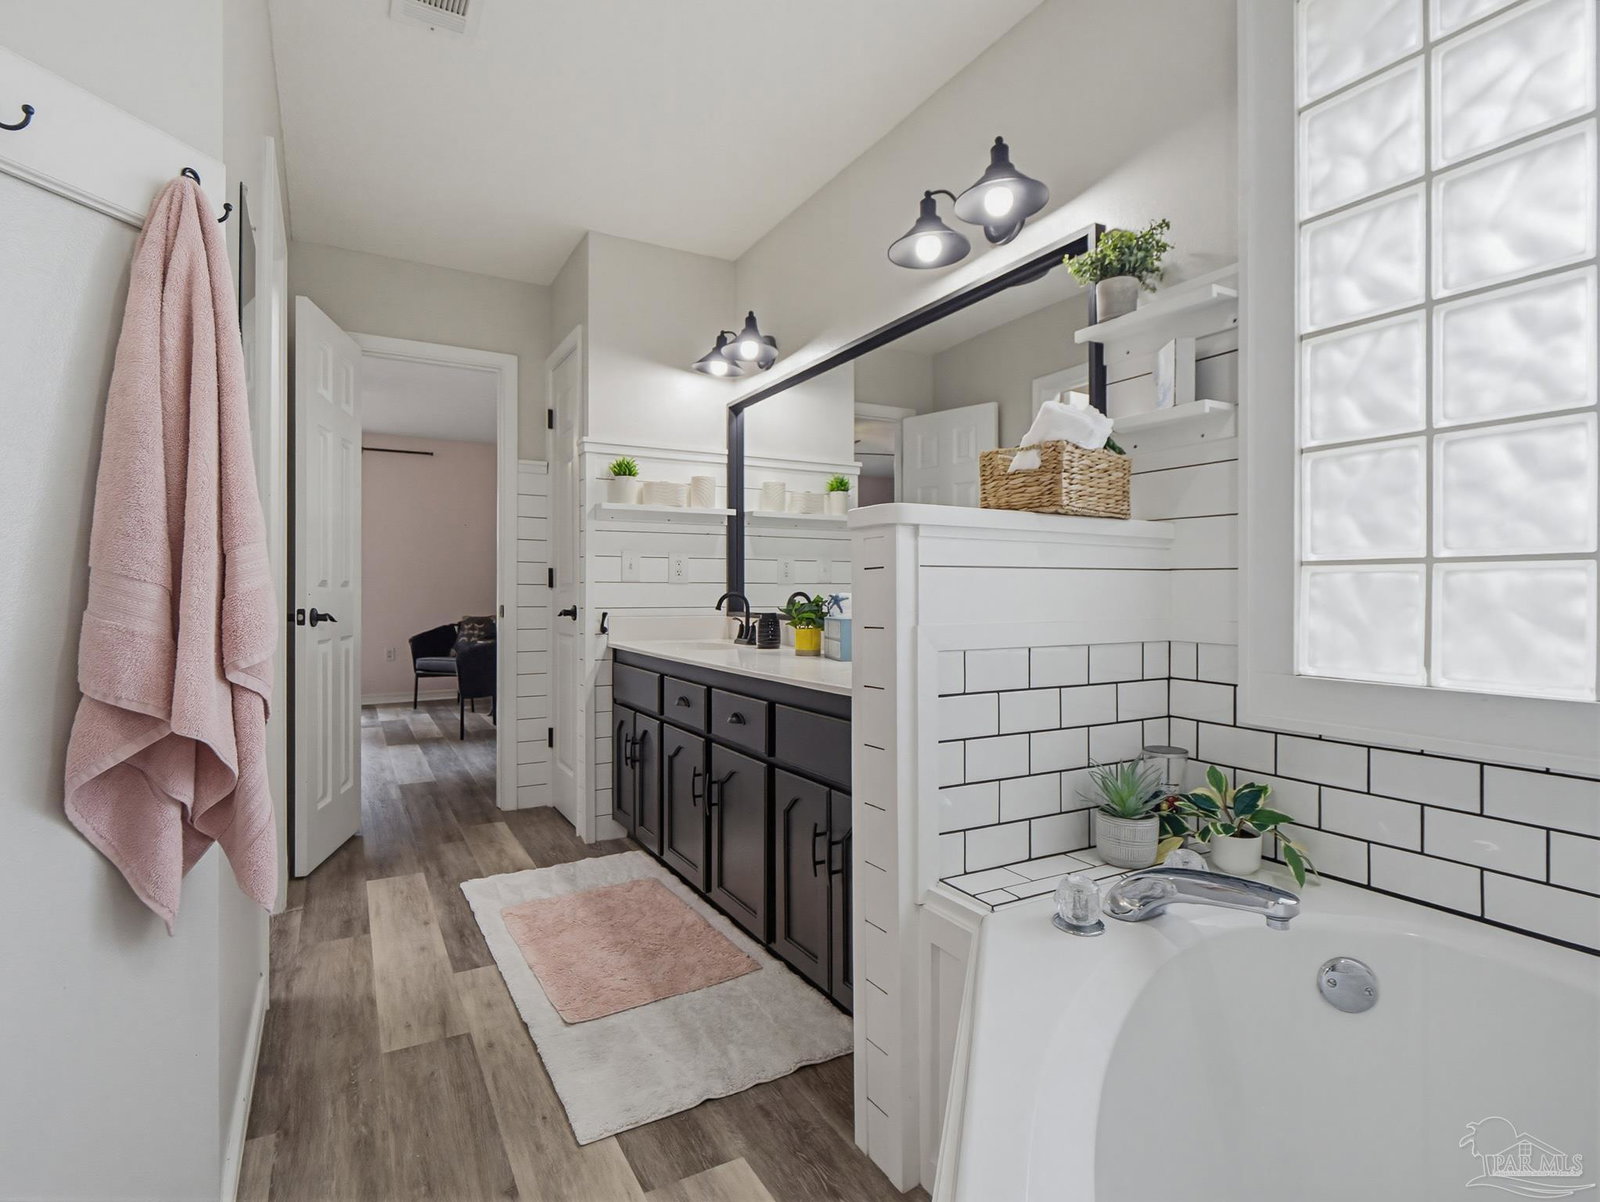
OPEN HOUSE ALERT! Sunday, August 2nd and August 9th from 2pm-4pm. Property is located in the beautiful, tree-lined community of Cedar Lake Estates, this beautifully updated home is move-in ready and waiting for its new family! Just minutes from Blue Angel Parkway, this one-entrance neighborhood offers a sense of privacy and security often found only in gated communities. From the moment you arrive, the wide driveway, attractive pavers, and lush landscaping create outstanding curb appeal. Inside, you’ll find luxury vinyl plank flooring throughout and a wood-burning fireplace in the living room. The updated kitchen features gorgeous granite countertops, stylish subway tile backsplash, updated faucets, and all new stainless steel appliances to include double ovens. The breakfast nook easily accommodates an oversized dining table. Just off the kitchen is a versatile office/flex space currently used as a guest bedroom, but could easily convert to a dining room. The split floor plan offers both privacy and functionality. The spacious primary suite includes a large walk-in closet and ensuite bath with painted cabinetry, new hardware, updated lighting, subway tile accents around the soaking tub, shiplap walls, and a private water closet and shower. On the opposite side of the home are two additional bedrooms connected by a refreshed Jack-and-Jill bath featuring updated paint, hardware, doorknobs, and shiplap details. Step outside to enjoy the tiled Florida room overlooking a thoughtfully designed backyard complete with paver walkways, retaining wall, French drains, elevated planter boxes, landscaped sitting areas, and gates on both sides of the privacy fence for easy access. Additional valuable features include a new Bosch HVAC system installed in 2025, a roof that is only 6 years old, washer and dryer included, and Murphy bed that will convey with the home. With countless updates already completed, this home is truly move-in ready!
/u.realgeeks.media/harpsells/logo-new-combo.png)
Additional Information
- Style
- Contemporary
- High School
- Pine Forest
- Living Area
- 2,161
- Lot Description
- Central Access, Interior Lot
- Interior Features
- Baseboards, Ceiling Fan(s), High Ceilings, High Speed Internet, Smart Thermostat
- Cooling
- Central Air, Ceiling Fan(s), ENERGY STAR Qualified Equipment
- Heating
- Central, Fireplace(s)
- Exterior Features
- Rain Gutters
- Roof
- Shingle
- Pool Description
- None
- Parking
- 2 Car Garage, Front Entrance, Garage Door Opener
Mortgage Calculator
Listing courtesy of Century 21 BE3.