11513 Thousand Oaks Ct, Pensacola, FL 32514
- $310,000
- 3
- BD
- 1,667
- SqFt




- Sold Price
- $310,000
- List Price
- $299,900
- Closing Date
- Jul 10, 2026
- MLS#
- 683249
- Status
- SOLD
- Type
- Single Family Residential
- Year Built
- 2006
- Acres
- 0.37
- City
- Pensacola
- Subdivision
- Thousand Oaks
- Bedrooms
- 3
Property Description
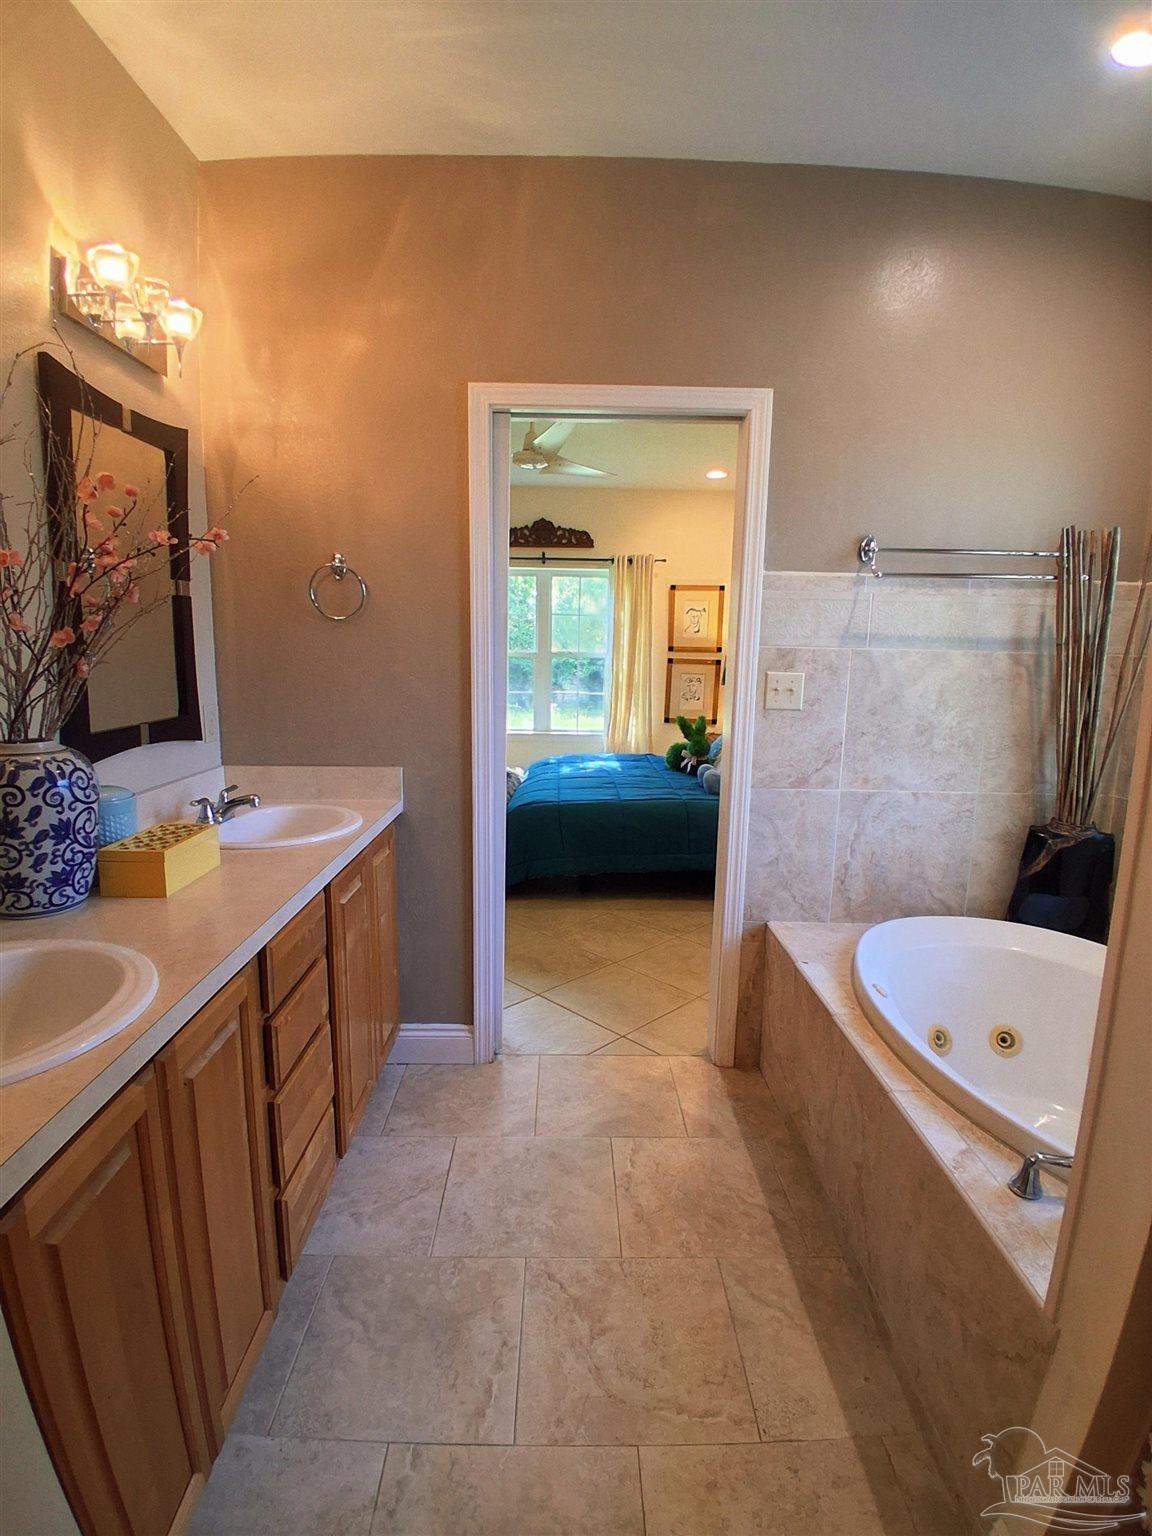
Accepting Backup Offers. A MUST SEE, THIS WILL NOT DISAPPPOINT ANYONE. Pensacola's first-ever Costco Wholesale warehouse that's officially opening on June 25, 2026 is only 2.6 miles away (at the end of the road)! Welcome to this quiet and beautiful 3-bedroom, 2-bath, cul-de-sac home in the sought-after Thousand Oaks subdivision! Built in 2006, this home offers a fantastic layout and is conveniently located near shopping, dining, entertainment, the University of West Florida, the interstate and more. Enjoy a short 20- minute drive to downtown Pensacola and just 30 minutes to the pristine Gulf Coast beaches where you can soak up the sun along the picturesque coastline! House's roof is only 6 year old; has arched doorways; double pane windows; tile flooring; inviting formal living and dining area with vaulted ceilings, recessed lights, elegant chandelier; natural light continues to flow through in the spacious dining area that has magnificent view of the fountain garden; enjoy meal preparation in its 2 way kitchen that has quartz countertop with bar ledge, stainless steel appliances, Hampton Bay medium oak cabinets; dedicated laundry room with washer & dryer; tray ceiling in family room with recessed lights and ceiling light fan, tiled gas fire place; central heating & cooling; attached side by side 2-car garage; freshly painted home; and more. It's private master suite has high ceiling, recessed lights, ceiling fan, includes double vanities, completed with a relaxing garden jetted tub, separate tiled shower, and a huge walk-in closet. The opposite side are the 2 other bedrooms which offer privacy, space for family members, guests or a home office while a second full bathroom ensures convenience for all. Step outside its screened French doors to discover your own private oasis where you will find a large fence backyard for swimming pool, basketball court, and/or future expansion. Imagine hosting gatherings, BBQs, or simply lounging in the sun on lazy
/u.realgeeks.media/harpsells/logo-new-combo.png)
Additional Information
- Style
- Contemporary, Mediterranean, Victorian
- High School
- Tate
- Living Area
- 1,667
- Lot Description
- Cul-De-Sac
- Cooling
- Central Air, Ceiling Fan(s)
- Heating
- Central
- Roof
- Composition
- Pool Description
- None
- Parking
- 2 Car Garage, Guest
Mortgage Calculator
Listing courtesy of Savvy Avenue, LLC. Selling Office: Coldwell Banker Realty.