6825 Malvern St, Pensacola, FL 32506
- $192,000
- 3
- BD
- 2
- BA
- 1,312
- SqFt




- Sold Price
- $192,000
- List Price
- $189,000
- Closing Date
- Jun 08, 2026
- MLS#
- 681586
- Status
- SOLD
- Type
- Single Family Residential
- Year Built
- 1958
- Acres
- 0.19
- City
- Pensacola
- Subdivision
- West Jackson Terrace
- Bedrooms
- 3
- Bathrooms
- 2
Property Description
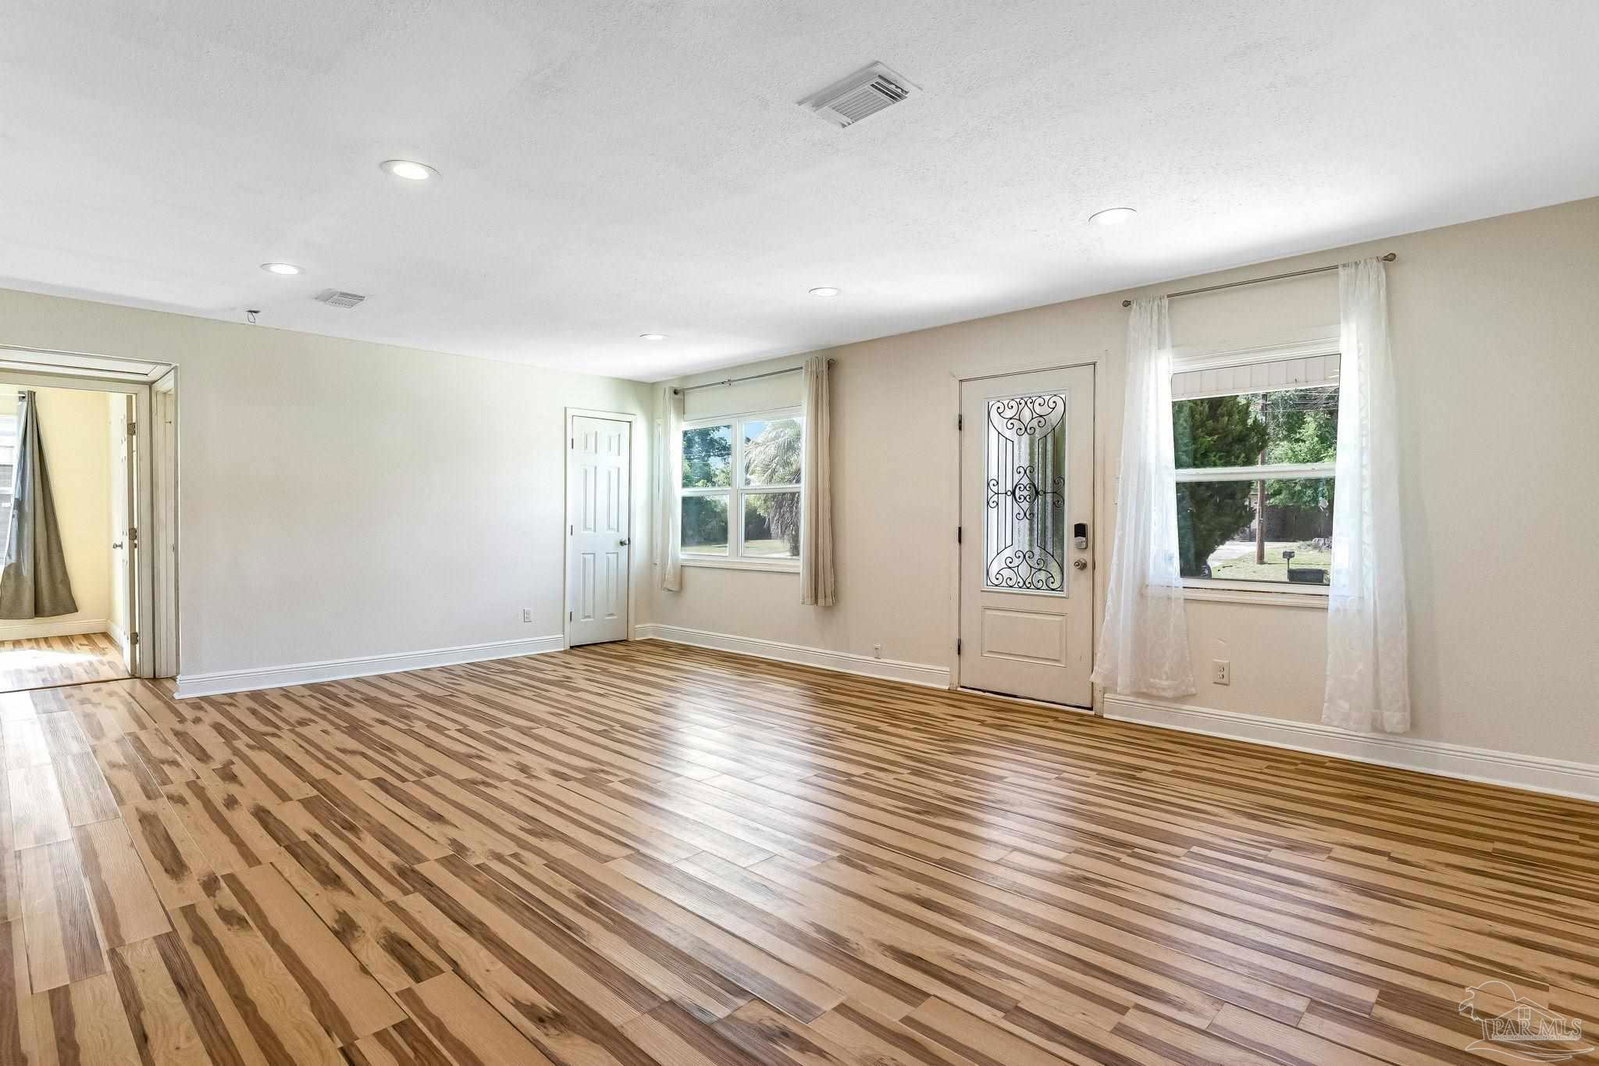
Your search for a delightful cottage-style home ends here! This charming property is perfect for the first-time homebuyer, an investment opportunity, or anyone looking for a home. As you arrive, you’ll notice the spacious driveway with plenty of room for parking (bring the guests, the boat, or that extra car you swear you needed). The inviting front walkway offers space for your favorite plants and a cheerful sign that simply says “home.” Step inside to find LVP (Luxury Vinyl Plank) flooring flowing throughout, giving the home a clean, updated feel that’s easy to maintain (less cleaning, more living, always a win). The adorable kitchen offers plenty of cabinetry, black appliances, a gas stove, a black sink, and room for a round dining table, perfect for morning coffee chats, late-night snacks, or hosting friends who stay just a little too long. From here, step out to the back porch and sunroom, where the laundry is conveniently located; multi-tasking just got easier. It’s also the perfect spot to unwind and soak in Florida’s beautiful weather (bonus points if there’s a ceiling fan and a cold drink involved). The backyard is fully fenced with a privacy fence and includes a storage shed. And the real bonus? An additional two-car garage, ideal for hobbies, tools, storage, or finally starting that project you’ve been talking about for months. Inside, the three-bedroom split floor plan offers both space and privacy. The primary bedroom is generously sized and features a large closet with a stylish barn door (because closets should look good, too). The primary bathroom includes a tub/shower combo with a tiled surround, simple, functional, and ready for daily life. The two additional bedrooms are nicely sized and share a full bathroom with tile floors, a tub/shower combination featuring a jetted tub with a tiled surround, and a single vanity. This home is ready and waiting for your personal touch. Come take a look… You might just fall in love.
/u.realgeeks.media/harpsells/logo-new-combo.png)
Additional Information
- Style
- Cottage
- High School
- Escambia
- Living Area
- 1,312
- Lot Description
- Central Access
- Interior Features
- Ceiling Fan(s), Sun Room
- Cooling
- Central Air, Ceiling Fan(s)
- Heating
- Natural Gas
- Roof
- Shingle
- Pool Description
- None
- Parking
- Driveway, Front Entrance
Mortgage Calculator
Listing courtesy of Levin Rinke Realty. Selling Office: Levin Rinke Realty.