716 Valley Grande Rd, Pensacola, FL 32514
- $315,000
- 3
- BD
- 2
- BA
- 1,790
- SqFt




- Sold Price
- $315,000
- List Price
- $319,000
- Closing Date
- Jun 17, 2026
- MLS#
- 681517
- Status
- SOLD
- Type
- Single Family Residential
- Year Built
- 1993
- Acres
- 0.27
- City
- Pensacola
- Subdivision
- Valley Ridge
- Bedrooms
- 3
- Bathrooms
- 2
Property Description
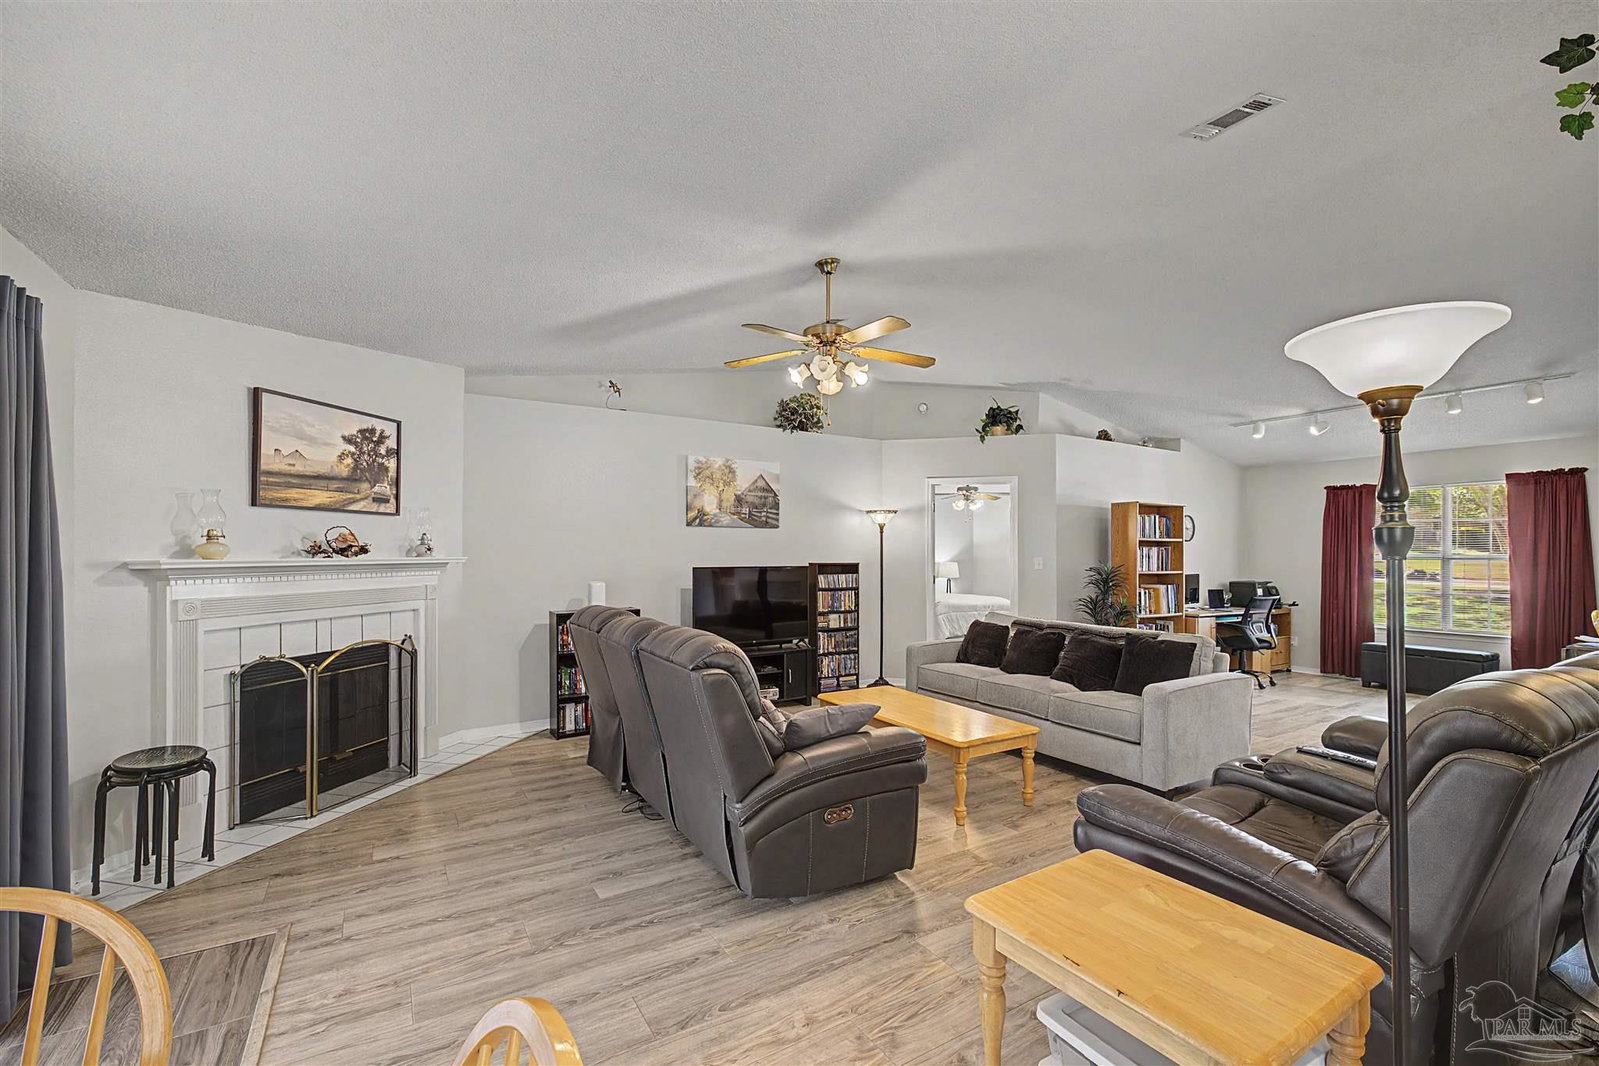
This inviting 3-bedroom, 2-bathroom home offers 1,790 square feet of comfortable living space on a spacious 0.27-acre lot. As you step inside, you’re welcomed by warm tones and a seamless floor plan that effortlessly connects the living, dining, and kitchen areas, all enhanced by high ceilings that create an open, airy feel. The kitchen is a standout feature, complete with an island, all-white cabinetry, and granite countertops, along with both an eat-in area and a cozy breakfast nook. Kitchen appliances Refrigerator, Microwave, dishwasher, oven and stove new in 2024. The oversized primary suite provides a relaxing retreat, featuring a private en-suite bath with double vanities and water closet. The additional bedrooms and bathroom are thoughtfully arranged in a split-bedroom layout, offering privacy and flexibility. A generously sized family room adds even more versatility, with ample space to incorporate a home office or flex area. Update to windows with 10 panes being replace. Step outside to enjoy the screened-in patio with a covered deck—perfect for relaxing or entertaining. Ideally located near shopping, dining, medical facilities, and the University of West Florida, this home combines comfort with convenience. Sprinkler system with update timer. Recent updates include a new water heater (2/26), new chimney cap/cover (2/26), A/C serviced with ultraviolet light/air scrubber added (2/26), recessed kitchen lighting (1/26), new cabinet doors and drawers in the kitchen and bathrooms (12/25), and most interior walls freshly painted (7/25). Additional upgrades feature wood laminate flooring (2021), granite countertops in the kitchen and primary bath (2019), and a roof replaced in June 2021. Motivated Seller.
/u.realgeeks.media/harpsells/logo-new-combo.png)
Additional Information
- Style
- Traditional
- High School
- Tate
- Living Area
- 1,790
- Lot Description
- Interior Lot
- Interior Features
- Baseboards, Ceiling Fan(s), High Ceilings, High Speed Internet, Plant Ledges, Recessed Lighting, Track Lighting, Vaulted Ceiling(s), Office/Study
- Cooling
- Heat Pump, Central Air, Ceiling Fan(s)
- Heating
- Heat Pump, Fireplace(s)
- Exterior Features
- Rain Gutters
- Roof
- Shingle
- Pool Description
- None
- Parking
- 2 Car Garage, Front Entrance
Mortgage Calculator
Listing courtesy of KELLER WILLIAMS REALTY GULF COAST. Selling Office: Connell & Company Realty Inc..