6726 Indian St, Navarre, FL 32566
- $525,000
- 4
- BD
- 2
- BA
- 2,284
- SqFt








- Sold Price
- $525,000
- List Price
- $525,000
- Closing Date
- May 20, 2026
- MLS#
- 681207
- Status
- SOLD
- Type
- Single Family Residential
- Year Built
- 2021
- Acres
- 0.46
- City
- Navarre
- Subdivision
- Holley By The Sea
- Bedrooms
- 4
- Bathrooms
- 2
Property Description
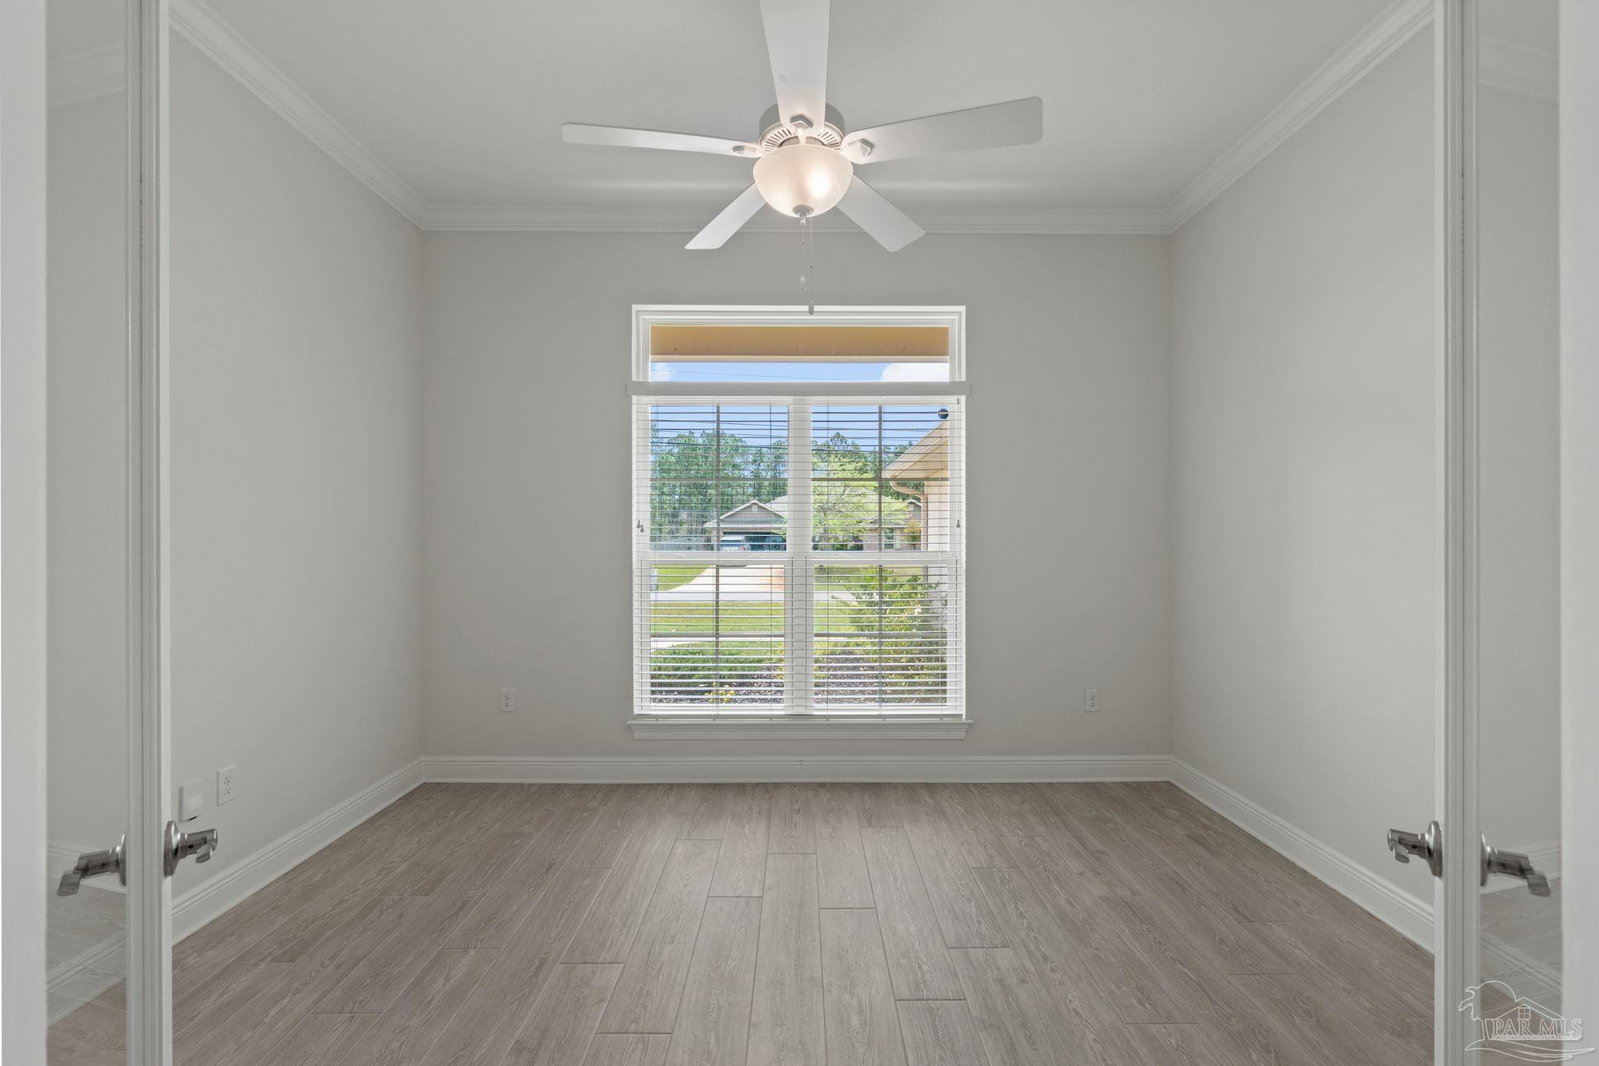
Stunning Craftsman-style custom home by Robbins Builders offering 4 bedrooms, 2 bathrooms, a versatile office/playroom, and a 3-car garage with extended driveway. Centrally located with easy access to Navarre Beach, Navarre Park, shopping, schools, and Hwy 98 to Hurlburt Field. This thoughtfully designed open floor plan welcomes you with a foyer leading into a spacious family room and dining area. The gourmet kitchen features shaker cabinetry with crown molding, granite countertops, stainless steel appliances, undermount sink, two pantries, and a large center island with breakfast bar. Beautiful wood-look plank tile flooring flows throughout the home, offering durability and style.The primary suite offers a trey ceiling, ceiling fan, and a beautifully appointed en suite bath with dual walk-in closets conveniently located within the bathroom, an oversized tiled walk-in shower with seamless glass door, and a granite double vanity separated by a functional linen/storage closet, complemented by picture framed mirrors and brushed nickel finishes. Additional bedrooms are generously sized with ceiling fans and ample closet space. The secondary bath includes a granite vanity, tub/shower combo, and adjacent linen closet. A flexible office or playroom adds functionality. Enjoy outdoor living with covered front and rear porches. The north-facing backyard provides evening shade to enjoy those wonderful Florida evenings and includes an irrigation well and timed sprinkler system. Additional features include hurricane protection, dimensional shingle roof, crown molding, recessed lighting, deluxe lighting package, attic drop-down stairs, and garage door openers.
/u.realgeeks.media/harpsells/logo-new-combo.png)
Additional Information
- Style
- Traditional
- High School
- Soundside High School
- Living Area
- 2,284
- Lot Description
- Interior Lot
- Interior Features
- Baseboards, Ceiling Fan(s), Crown Molding, Recessed Lighting
- Cooling
- Central Air, Ceiling Fan(s)
- Heating
- Central
- Exterior Features
- Irrigation Well, Lawn Pump, Sprinkler
- Roof
- Shingle
- Pool Description
- None
- Parking
- 3 Car Garage, Front Entrance, Guest, Garage Door Opener
Mortgage Calculator
Listing courtesy of Levin Rinke Realty. Selling Office: CAROL BROWN FAMILY REAL ESTATE PA.