10654 Macgregor Dr, Pensacola, FL 32514
- $420,000
- 3
- BD
- 2
- BA
- 2,327
- SqFt



- Sold Price
- $420,000
- List Price
- $399,000
- Closing Date
- Jun 05, 2026
- MLS#
- 681093
- Status
- SOLD
- Type
- Single Family Residential
- Year Built
- 2001
- Acres
- 0.57
- City
- Pensacola
- Subdivision
- Scenic Hills North
- Bedrooms
- 3
- Bathrooms
- 2
Property Description
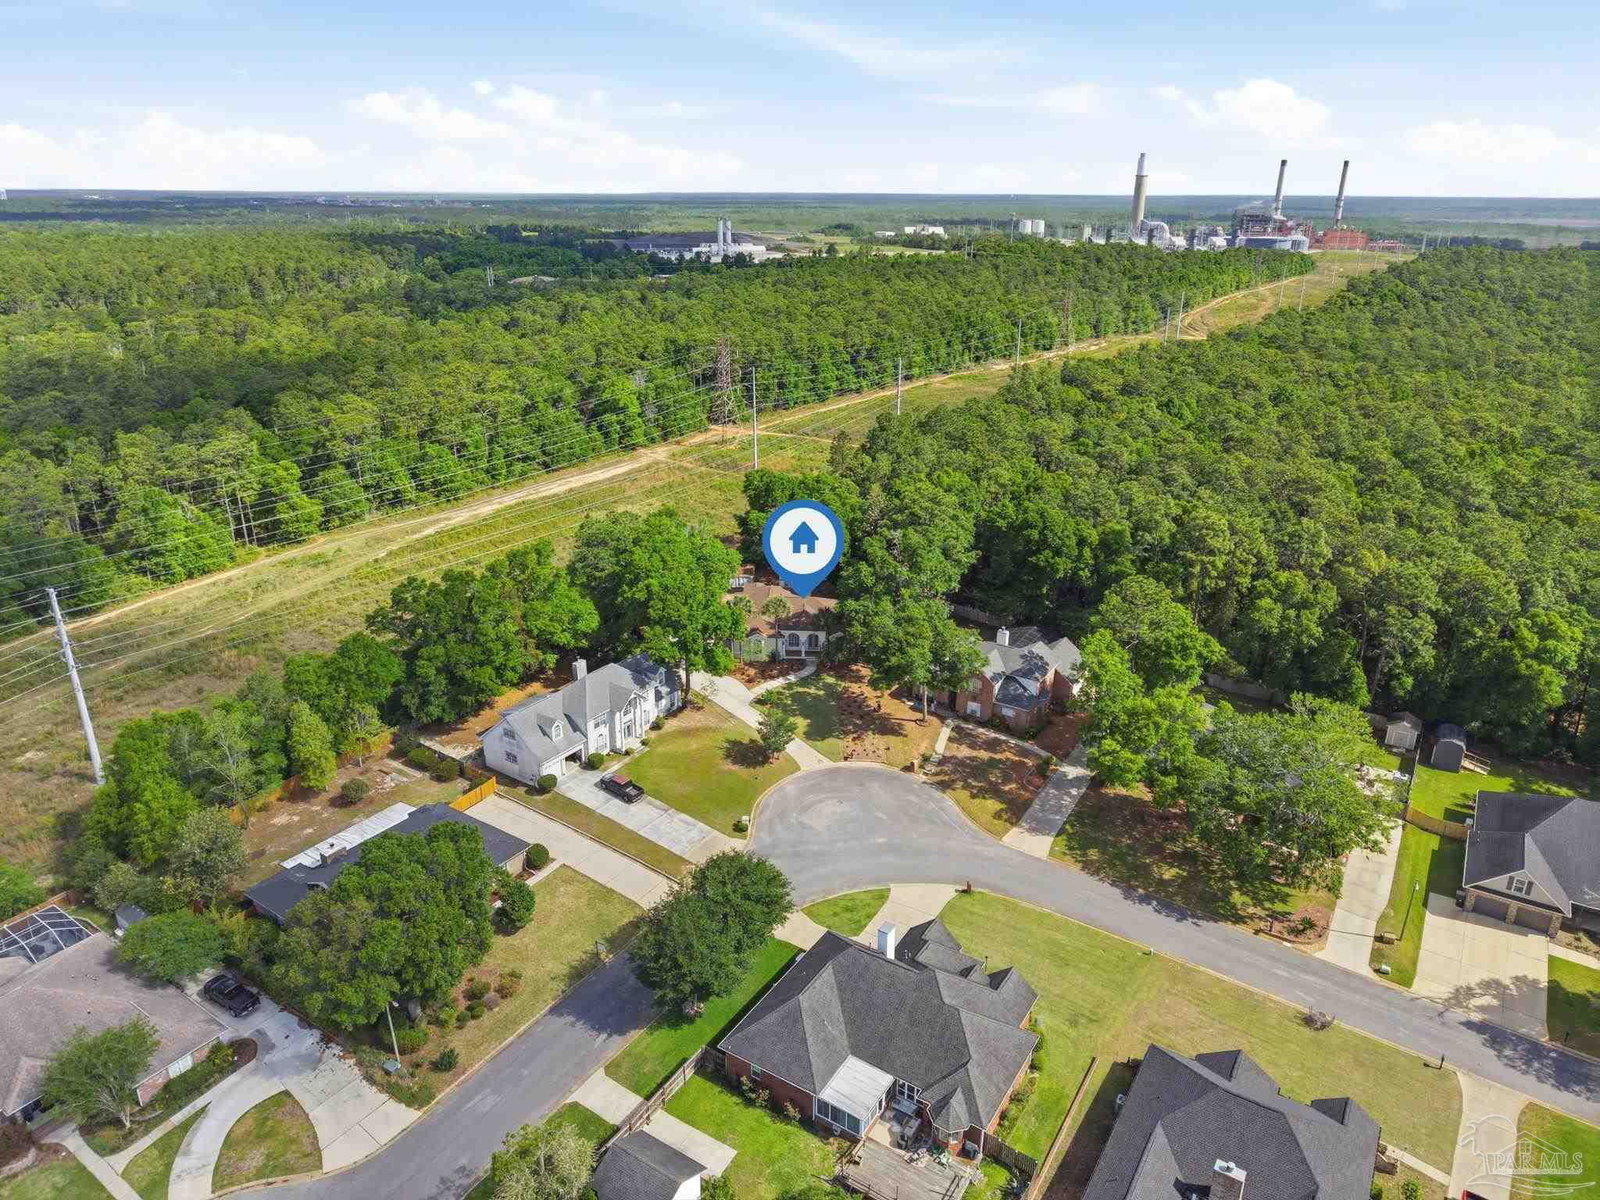
This is the one you’ve been waiting for! An exceptional executive home that perfectly blends luxury, privacy, and peace of mind. Welcome to this stunning residence in the highly sought-after upscale neighborhood of Scenic Hills North. This home truly stands out and will not last long. Built by Randy Lemon, this beautifully crafted South Florida–style home showcases exceptional quality and elegant architectural details, along with a thoughtfully designed open floor plan featuring soaring 10–11+ ft ceilings, 8 ft doors, archways, 18” diamond-set tile, and a wood-burning fireplace with custom mantel and built-ins. The split-bedroom layout offers both privacy and functionality, with spacious secondary bedrooms and a well-appointed shared bath. The primary suite is a true retreat, featuring two large closets and a luxurious, updated bath complete with a reconfigured walk-in shower, garden tub, double vanity, heater, and designer tile finishes. The kitchen is a showstopper! Perfect for entertaining with updated appliances, a large breakfast bar, and seamless flow into the great room. Natural light fills the home through glass sliding doors, drawing your eye to the peaceful, private backyard that backs up to the University of West Florida nature preserve offering no rear neighbors and serene views year-round. Enjoy true indoor-outdoor living with a screened-in porch, ideal for relaxing or entertaining guests. Major upgrades provide peace of mind, including the roof, HVAC, tankless water heater, whole-house generator, and more. Perfectly situated high and dry on a quiet cul-de-sac with a side-entry garage and excellent curb appeal, this home checks every box. Homes like this rarely come available. Schedule your showing today before it’s gone.
/u.realgeeks.media/harpsells/logo-new-combo.png)
Additional Information
- Style
- Traditional
- High School
- Tate
- Living Area
- 2,327
- Lot Description
- Cul-De-Sac
- Interior Features
- Smart Thermostat
- Cooling
- Central Air, Ceiling Fan(s)
- Heating
- Natural Gas, Fireplace(s)
- Roof
- Shingle
- Pool Description
- None
- Parking
- 2 Car Garage, Garage Door Opener
Mortgage Calculator
Listing courtesy of CORCORAN REVERIE. Selling Office: Better Homes And Gardens Real Estate Main Street Properties.