444 Woodbine Dr, Pensacola, FL 32503
- $475,000
- 3
- BD
- 2
- BA
- 1,860
- SqFt




- Sold Price
- $475,000
- List Price
- $468,000
- Closing Date
- May 05, 2026
- MLS#
- 680247
- Status
- SOLD
- Type
- Single Family Residential
- Year Built
- 1960
- Acres
- 0.28
- City
- Pensacola
- Subdivision
- Cordova Park
- Bedrooms
- 3
- Bathrooms
- 2
Property Description
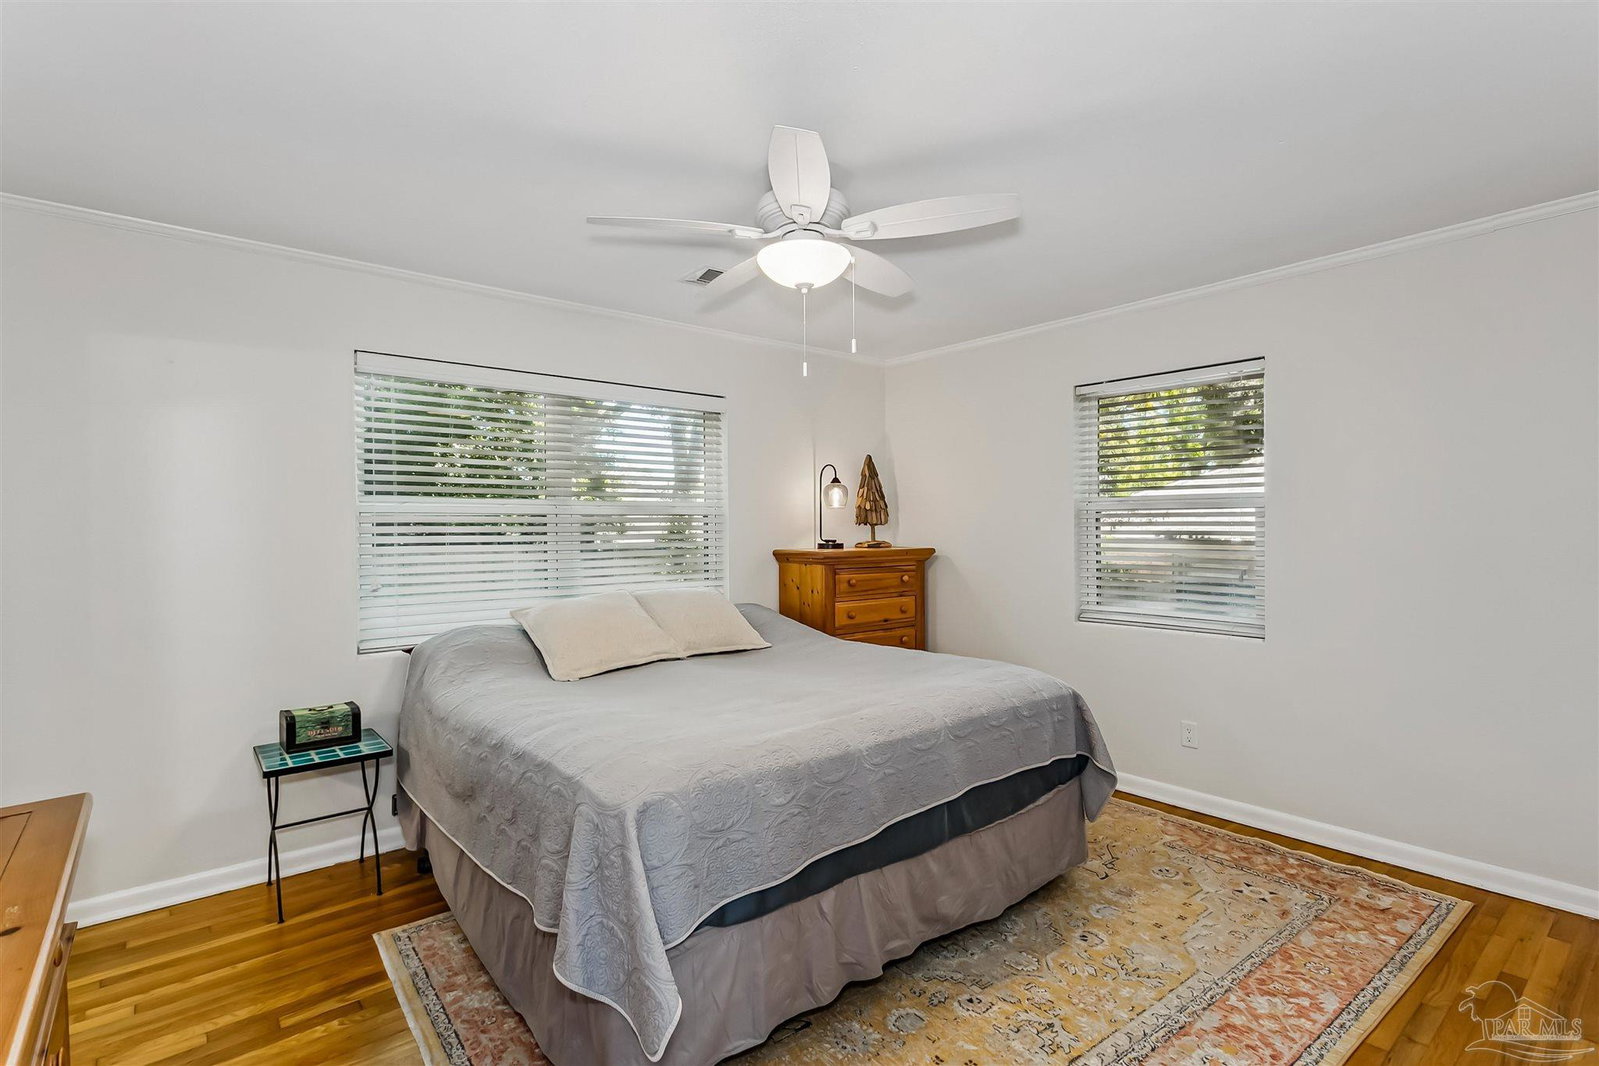
Welcome to this beautifully renovated 3-bedroom, 2-bath home in the highly sought-after Cordova Park neighborhood of Pensacola. Thoughtfully updated and move-in ready, this home blends modern upgrades with everyday comfort in one of the city’s most convenient locations. Inside, you’ll find a bright open-concept layout that creates an easy flow between the living, dining, and kitchen areas—perfect for both daily living and entertaining. The fully renovated kitchen and bathrooms offer fresh, updated finishes, while new windows home in natural light and improve energy efficiency. This home has been extensively upgraded for peace of mind, including all-new plumbing and electrical systems, a new roof, a new A/C condensing unit, and a sprinkler system to keep the mature landscaping looking its best year-round. A finished laundry room adds extra function and convenience. Step outside and enjoy the established yard with mature trees and landscaping that give the property a welcoming, lived-in feel. Location is a standout feature—just minutes from grocery stores, shopping at the mall, local hospitals, downtown Pensacola, and the beautiful Gulf Coast beaches. This is a rare opportunity to own a fully updated home in one of Pensacola’s most desirable neighborhoods.
/u.realgeeks.media/harpsells/logo-new-combo.png)
Additional Information
- Style
- Traditional
- High School
- Washington
- Living Area
- 1,860
- Interior Features
- Bonus Room
- Cooling
- Central Air, Ceiling Fan(s)
- Heating
- Central, Natural Gas
- Roof
- Shingle
- Pool Description
- None
- Parking
- 2 Car Garage
Mortgage Calculator
Listing courtesy of Berkshire Hathaway Home Services PenFed Realty. Selling Office: LPT Realty.