7007 Brylington Blvd, Pensacola, FL 32526
- $277,000
- 3
- BD
- 2
- BA
- 1,605
- SqFt




- Sold Price
- $277,000
- List Price
- $274,000
- Closing Date
- May 14, 2026
- MLS#
- 680231
- Status
- SOLD
- Type
- Single Family Residential
- Year Built
- 2021
- Acres
- 0.20
- City
- Pensacola
- Subdivision
- Brylington Manor
- Bedrooms
- 3
- Bathrooms
- 2
Property Description
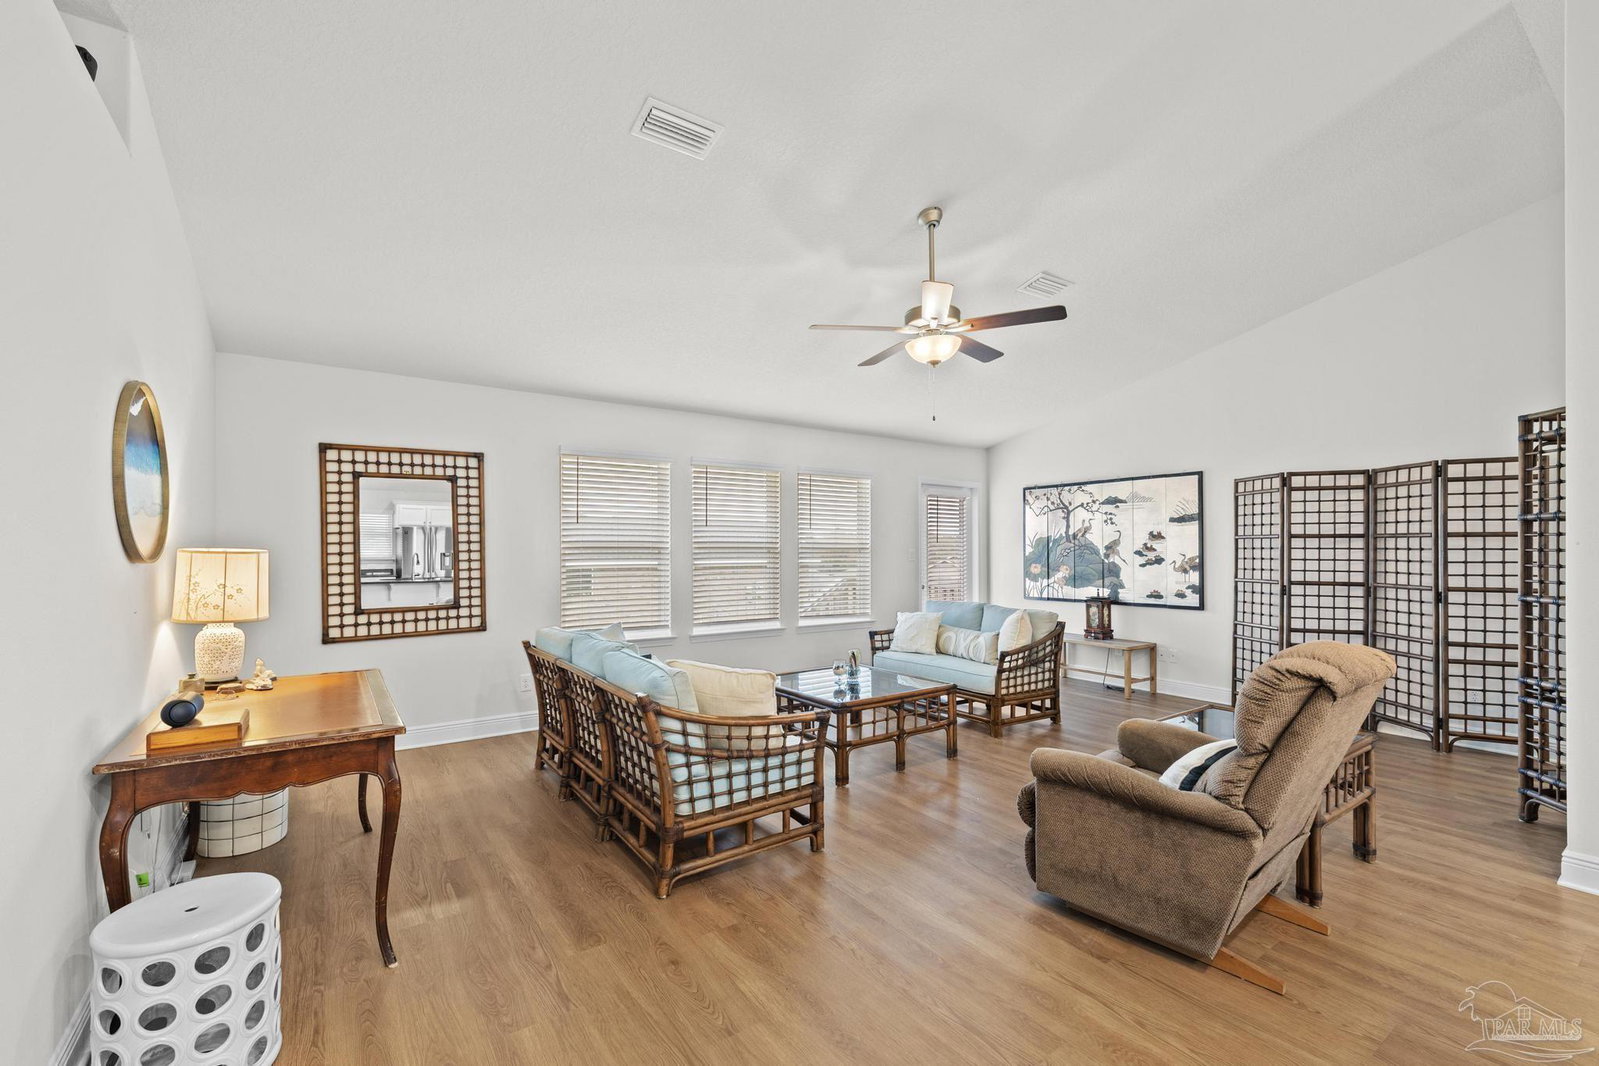
***NEW PRICE *** AMAZING OPPORTUNITY IN THIS 5 YEAR OLD ALL BRICK HOME THAT IS EFFECTIVELY STILL NEW!! LOCATION IS IDEAL FOR ACCESS TO ALL IN PENSACOLA, NAVY FEDERAL CREDIT UNION, INTERSTATE, DOWNTOWN IN 20 MINUTES, CLOSE TO RETAIL, WITHIN 25 MINUTES TO NAS, BEACHES YET SITUATED IN A QUIET AREA! As you approach the home, you will find low maintenance lawn, landscaping. The Front Porch greets you as you enter the Home's Foyer. There is WOOD-LOOK LVP Flooring throughout the Home with Carpet in the Bedrooms. To the left of the Foyer is Access into the Kitchen Dining Area - OPEN CONCEPT HERE WITH FUNCTION AND CONNECTION!! The Kitchen features STAINLESS APPLIANCES, GRANITE COUNTER SURFACES - IDEAL FOR ENTERTAINING and White Shaker Syled Cabinetry. The Kitchen opens into the Great Room with VAULTED CEILING - SMOOTH CEILNGS with Recessed Can Lighting, Wonderful Natural Light cascades into the Common Spaces with the Window positions here! The Primay Bedroom and Bath Suite are on the Right side of the Home hosting French Doors into the Bath Area - Long Double Vanity - Soaking Tub- Separate Shower, LARGE-LONG Walk-In closet - Great Floor Space here! Laundry and Garage are at the front right side of the Home. The Two Additional Bedrooms are on the Opposite side of the Home with a Full Bath situated between creating great PRIVACY in the floor plan of this Home! The Color Palate throughout is Neutral with warm textures in the Flooring color and Counter Surfaces, Brushed Nickel in the Plumbing Fixtures. This is an EASY FLOOR PLAN to work with in ANYONE'S Decorating Choices. The Great Room overlooks the Backyard Space ideal for relaxing and enjoying Friends and Family! Take the time to walk the interior of this Home via the Virtual Tour Link within the report - YOU WILL BE GLAD YOU DID!
/u.realgeeks.media/harpsells/logo-new-combo.png)
Additional Information
- Style
- Traditional
- High School
- Pine Forest
- Living Area
- 1,605
- Lot Description
- Interior Lot
- Interior Features
- Storage, Baseboards, Ceiling Fan(s), High Ceilings, Recessed Lighting, Vaulted Ceiling(s)
- Cooling
- Central Air, Ceiling Fan(s)
- Heating
- Central
- Roof
- Shingle
- Pool Description
- None
- Parking
- 2 Car Garage, Garage Door Opener
Mortgage Calculator
Listing courtesy of Coldwell Banker Realty. Selling Office: Coastal Paradise Real Estate, LLC.