4102 Brittany Pl, Pensacola, FL 32504
- $799,000
- 5
- BD
- 3
- BA
- 3,916
- SqFt




- Sold Price
- $799,000
- List Price
- $799,000
- Closing Date
- May 07, 2026
- MLS#
- 680143
- Status
- SOLD
- Type
- Single Family Residential
- Year Built
- 1992
- Acres
- 0.28
- City
- Pensacola
- Subdivision
- Brittany Forge
- Bedrooms
- 5
- Bathrooms
- 3
Property Description
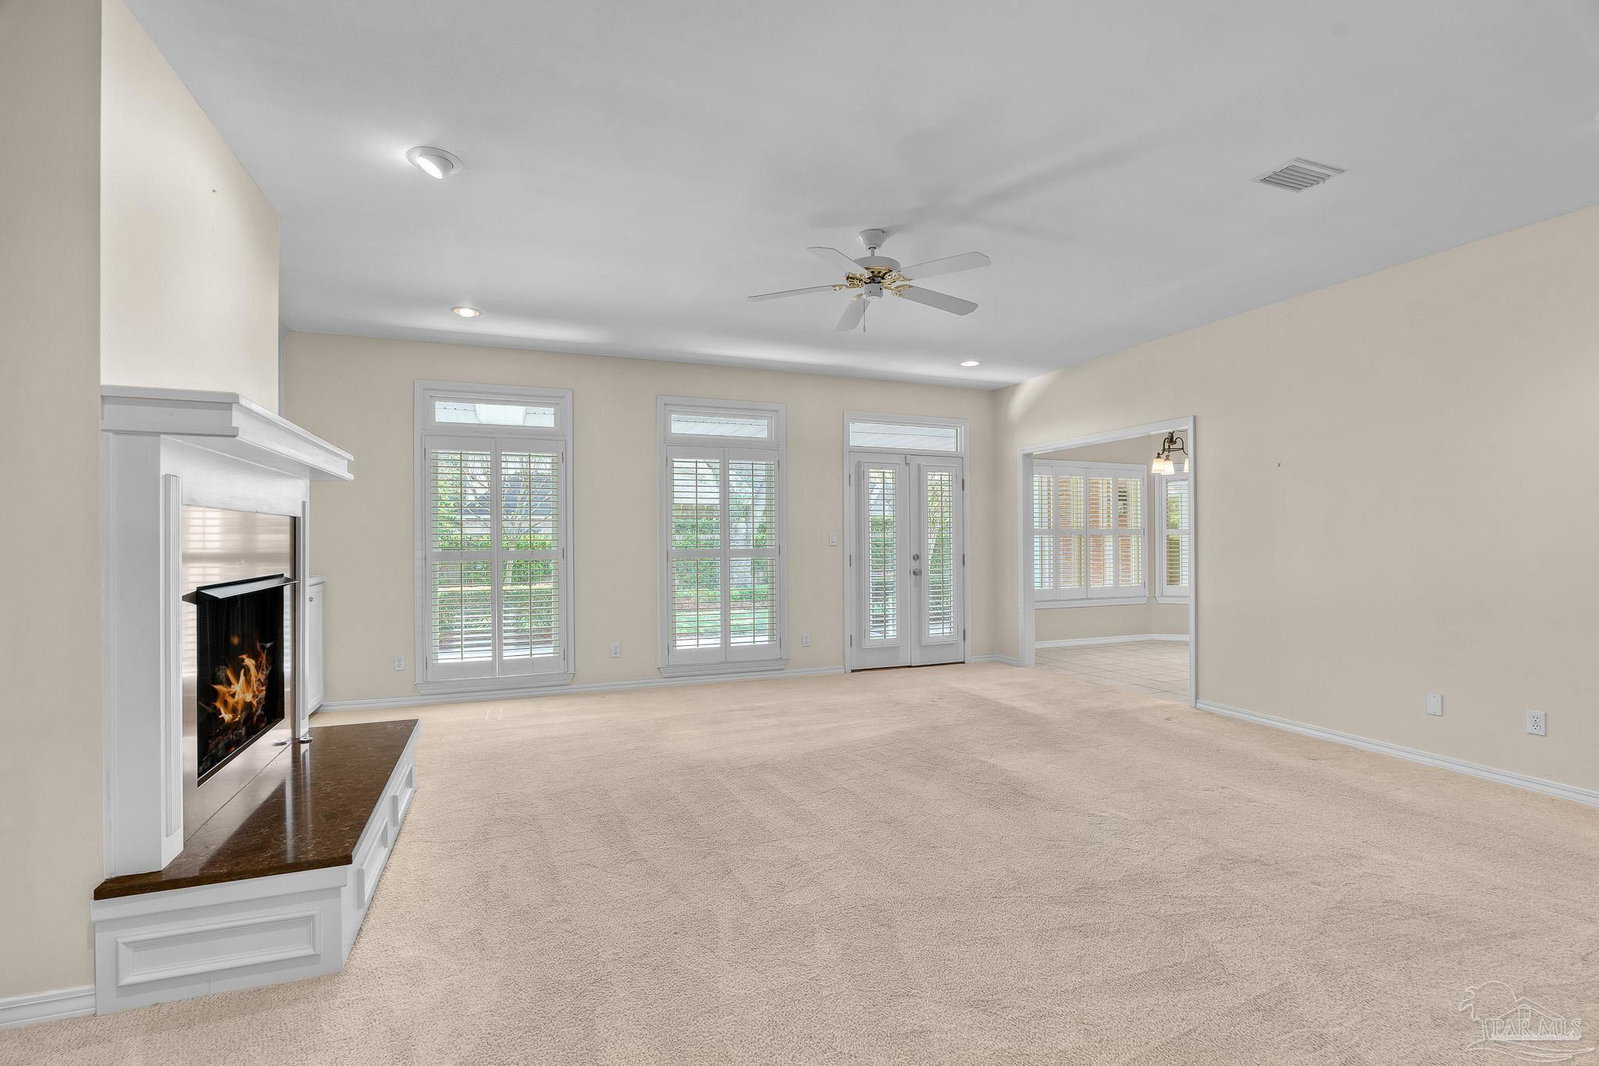
Experience the pinnacle of Pensacola living in this stunning executive residence located in the highly sought-after Cordova Park Elementary zone. Situated on a quiet, high-elevation cul-de-sac, this home is strategically positioned within 5 minutes of Ascension Sacred Heart Hospital, Pensacola International Airport (PNS), and I-110, with a brief 10-minute commute to Downtown Pensacola. Designed for modern flexibility and multi-generational living, the interior features a sophisticated floor plan with arched doorways and plantation shutters. The main level hosts a private study and a den separated by pocket doors, alongside an expansive family room with a gas fireplace. The chef’s kitchen is equipped with double wall ovens, a built-in microwave, and custom bookshelves. The primary downstairs retreat offers ultimate luxury with two walk-in closets and a spa-inspired bath featuring double vanities, a soaking tub, and a separate dual-head shower. A second downstairs bedroom with a full bath provides an ideal guest wing or accessible living space. Upstairs, discover three additional bedrooms and a massive bonus/playroom (pool table conveys), plus extensive walk-around attic storage. Superior Infrastructure & Protection: Engineered for peace of mind, this home includes a Whole-Home Standby Generator, Full Impact-Rated Windows and Doors, and a spacious 3-car garage. The outdoor living area features a large covered porch overlooking a fully fenced backyard with a dedicated footprint for a future pool. From high-capacity storage to smart-home potential, this move-in-ready estate combines location intelligence with long-term durability.
/u.realgeeks.media/harpsells/logo-new-combo.png)
Additional Information
- Style
- Traditional
- High School
- Washington
- Living Area
- 3,916
- Lot Description
- Interior Lot
- Interior Features
- Baseboards, Bookcases, Ceiling Fan(s), Crown Molding, High Speed Internet, Recessed Lighting, Bonus Room, Office/Study
- Cooling
- Heat Pump, Ceiling Fan(s)
- Heating
- Natural Gas, Fireplace(s)
- Exterior Features
- Irrigation Well, Lawn Pump, Sprinkler
- Roof
- Shingle
- Pool Description
- None
- Parking
- 3 Car Garage, Garage Door Opener
Mortgage Calculator
Listing courtesy of Levin Rinke Realty. Selling Office: Coldwell Banker Realty.