3777 Scenic Ridge Dr, Pensacola, FL 32514
- $599,000
- 4
- BD
- 4
- BA
- 2,744
- SqFt




- Sold Price
- $599,000
- List Price
- $599,000
- Closing Date
- Jun 25, 2026
- MLS#
- 679813
- Status
- SOLD
- Type
- Single Family Residential
- Year Built
- 1985
- Acres
- 0.44
- City
- Pensacola
- Subdivision
- Scenic Ridge
- Bedrooms
- 4
- Bathrooms
- 4
- Half-baths
- 1
Property Description
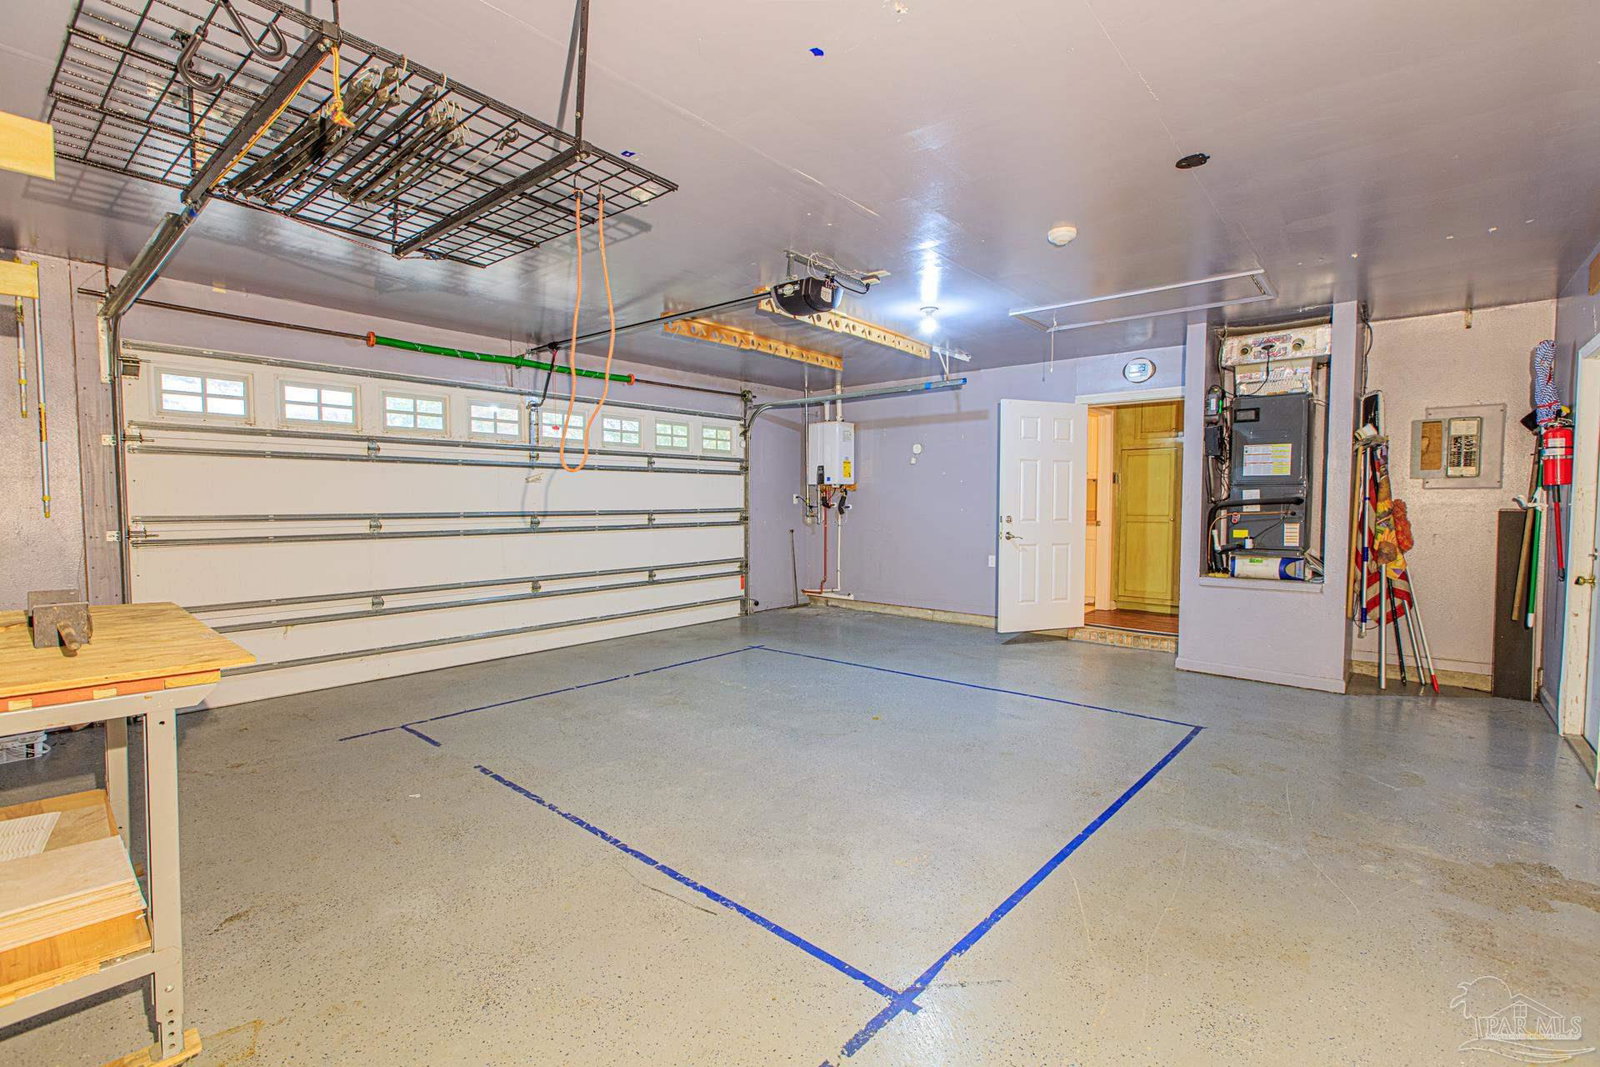
? Evening Open House ? 5/14 5:30-7:30pm Tour this stunning pool home while enjoying complimentary spritzers & mini charcuterie bites by the pool! ???? Beautiful 4 bedroom, 3.5 bath home situated on a beautifully landscaped lot, offering space, privacy, and easy access to I-10, area beaches, local hospitals, and NAS Pensacola. The main floor primary suite is oversized and updated, featuring built-in cabinetry and a spacious ensuite bath. A formal dining room flows into the updated kitchen with tray ceiling, breakfast nook, and bar seating—perfect for both everyday living and entertaining. The kitchen opens to the family room featuring a stunning brick fireplace with white wood mantle, while large windows overlook the pool and backyard, bringing in abundant natural light. Step outside and enjoy your private backyard retreat with pool, spacious deck area, and multiple areas for relaxing or entertaining. The pergola covered in mature jasmine creates a beautiful setting when in bloom, and there is additional space for grilling, gathering, or adding a fire pit. Upstairs you’ll find three spacious bedrooms and two full baths, including a bedroom with ensuite bath that could serve as a second primary suite. The additional bedrooms share a full bath and all offer ample closet space. There is also extra storage with a walk-through attic. Throughout the home, plantation shutters add a timeless Southern touch. Major updates already completed for peace of mind: • Roof (2021) • Kitchen appliances (2022) • Interior paint & flooring (2022) • Natural gas line and meter installed (2022) • Back fence (2022) • Custom pool liner (2023) • Pool heater (2023) • Tankless water heater (2023) • New driveway and sidewalks (2023) • Downstairs HVAC and thermostat (2023) • Ceiling fans (2024) • Propane tanks added for fireplace This home offers space, comfort, and great indoor-outdoor living, making it ideal for entertaining or simply enjoying your own backyard oasis.
/u.realgeeks.media/harpsells/logo-new-combo.png)
Additional Information
- Style
- Traditional
- High School
- Washington
- Living Area
- 2,744
- Lot Description
- Central Access
- Interior Features
- Baseboards
- Cooling
- Multi Units, Central Air, Ceiling Fan(s)
- Heating
- Central
- Roof
- Shingle, Gable
- Pool Description
- In Ground, Vinyl, Heated
- Parking
- 2 Car Garage
Mortgage Calculator
Listing courtesy of Jacobson & Co. Realty. Selling Office: LPT Realty.