7378 Peterson Ln, Pensacola, FL 32506
- $290,000
- 3
- BD
- 2
- BA
- 1,769
- SqFt




- Sold Price
- $290,000
- List Price
- $299,000
- Closing Date
- May 29, 2026
- MLS#
- 679713
- Status
- SOLD
- Type
- Single Family Residential
- Year Built
- 2003
- Acres
- 0.21
- City
- Pensacola
- Subdivision
- Hidden Lake Estates
- Bedrooms
- 3
- Bathrooms
- 2
Property Description
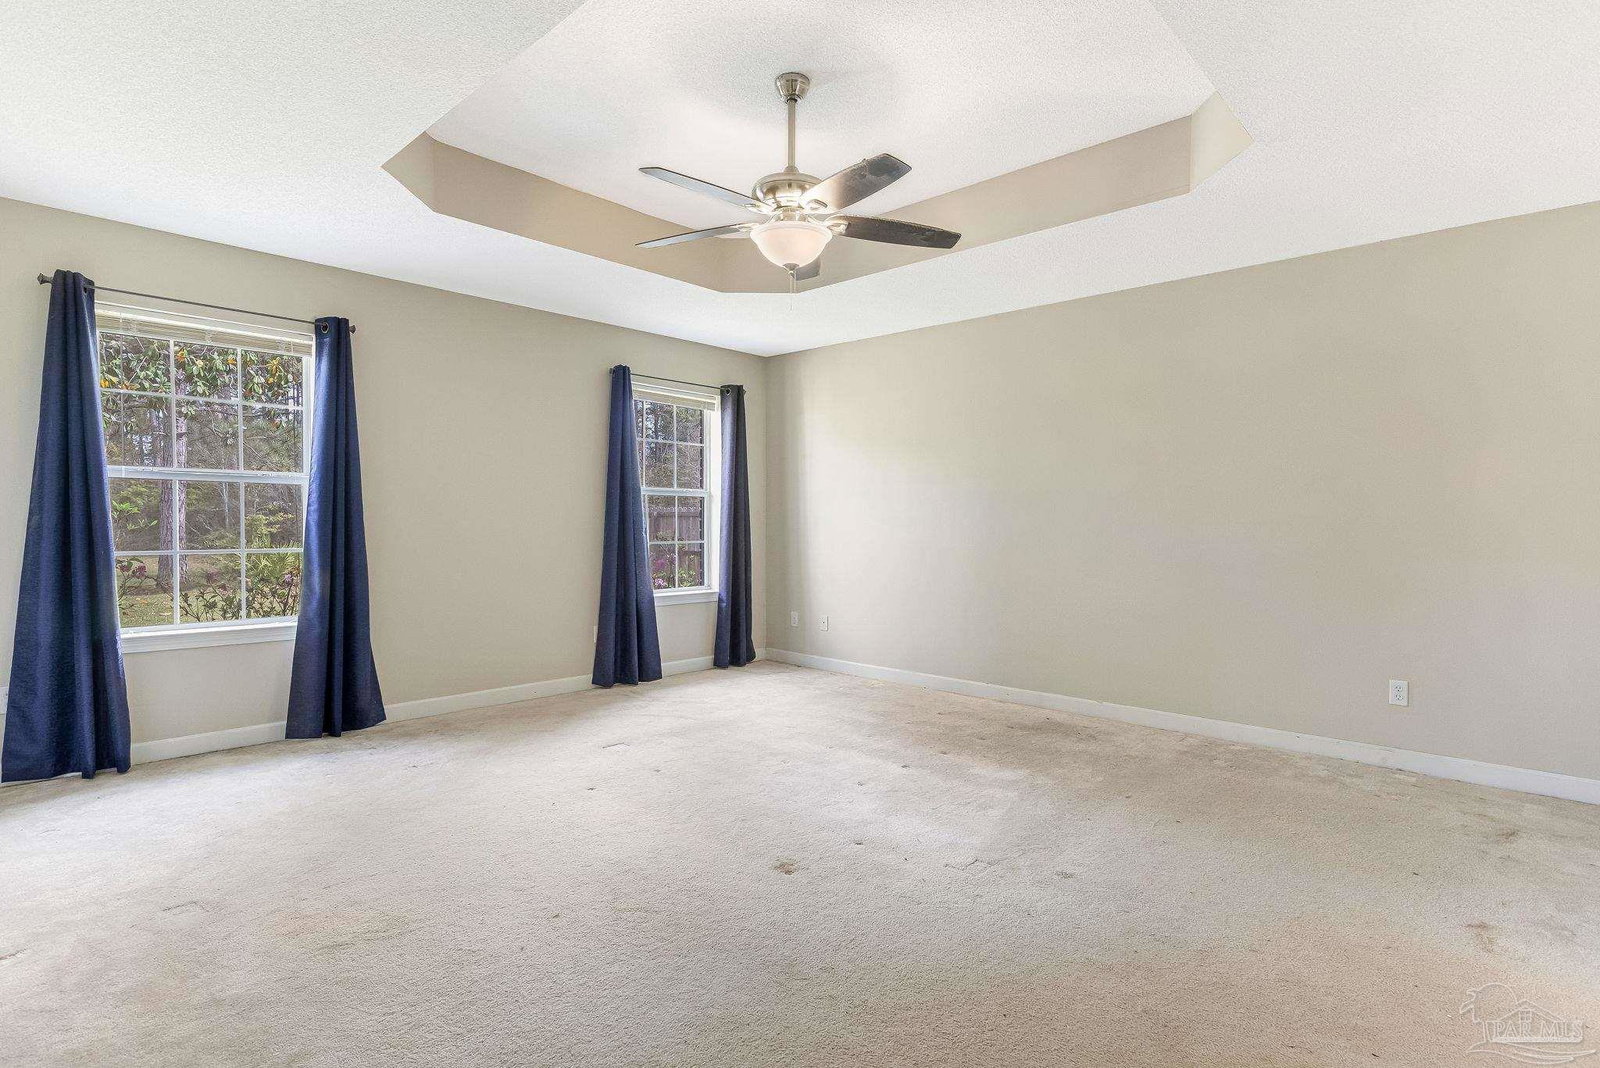
3 bedrooms, 2 bathrooms, and 1,769 square feet of comfortable living in Hidden Lake Estates. This well-maintained home offers a spacious, easy-flow layout with a large living room at the center, complete with vaulted ceilings and a fireplace that adds warmth and character. The kitchen features ample cabinetry and counter space, along with a breakfast bar that opens to the main living area, ideal for both everyday living and entertaining. The primary suite is generously sized with direct access to the screened-in porch, creating a seamless indoor-outdoor feel. The ensuite bath includes a double vanity, garden tub, separate shower, and walk-in closet. Two additional bedrooms are well-positioned on the opposite side of the home, offering flexibility for guests, office space, or hobbies. Out back, the 12x16 screened porch overlooks a peaceful setting with a lake just beyond the property without the added cost of a flood zone and no HOA. Additional highlights include a new roof with solar panels, a two-car garage, and a dedicated laundry room. Conveniently located near NAS Pensacola, Corry Station, VA facilities, and Gulf Coast beaches, this home offers both comfort and accessibility in one package. Schedule your private showing today and see everything this home has to offer.
/u.realgeeks.media/harpsells/logo-new-combo.png)
Additional Information
- Style
- Contemporary
- High School
- Escambia
- Living Area
- 1,769
- Cooling
- Central Air, Ceiling Fan(s)
- Heating
- Natural Gas
- Exterior Features
- Sprinkler
- Roof
- Shingle
- Pool Description
- None
- Parking
- 2 Car Garage
Mortgage Calculator
Listing courtesy of TEAM SANDY BLANTON REALTY, INC. Selling Office: Levin Rinke Realty.