5812 Huntington Creek Blvd, Pensacola, FL 32526
- $795,000
- 5
- BD
- 4
- BA
- 3,110
- SqFt






- Sold Price
- $795,000
- List Price
- $839,000
- Closing Date
- May 28, 2026
- MLS#
- 679482
- Status
- SOLD
- Type
- Single Family Residential
- Year Built
- 2021
- Acres
- 0.28
- City
- Pensacola
- Subdivision
- Huntington Creek
- Bedrooms
- 5
- Bathrooms
- 4
- Half-baths
- 1
Property Description
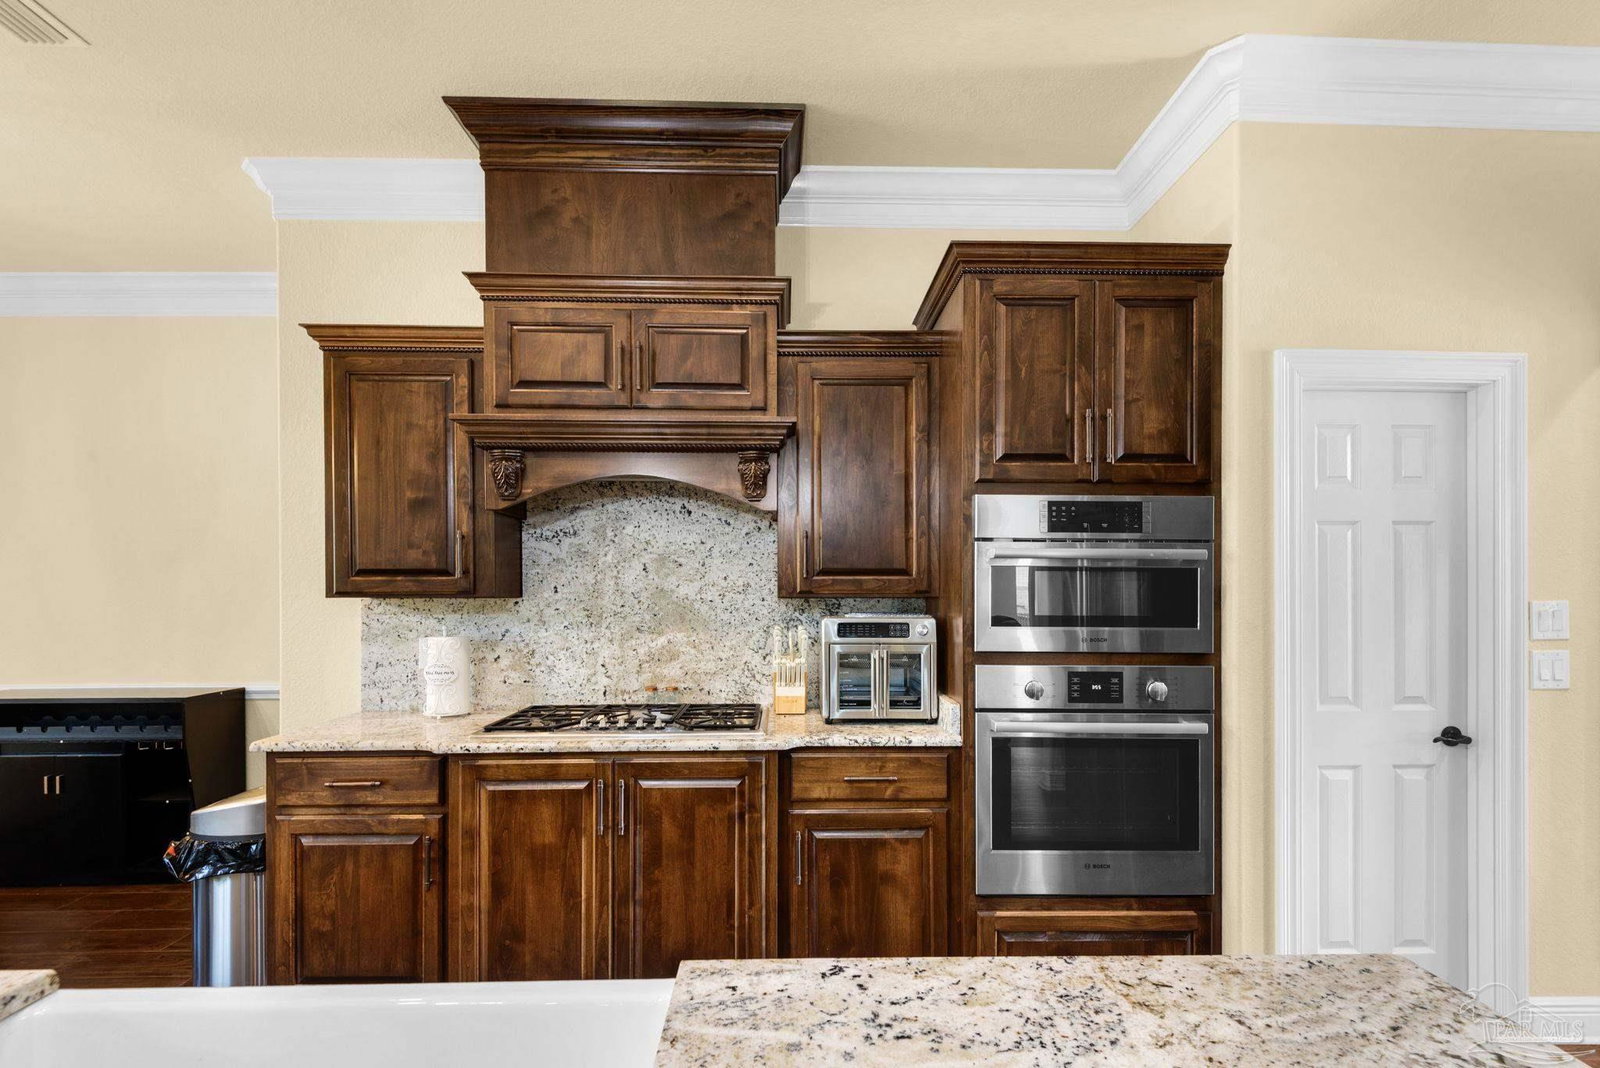
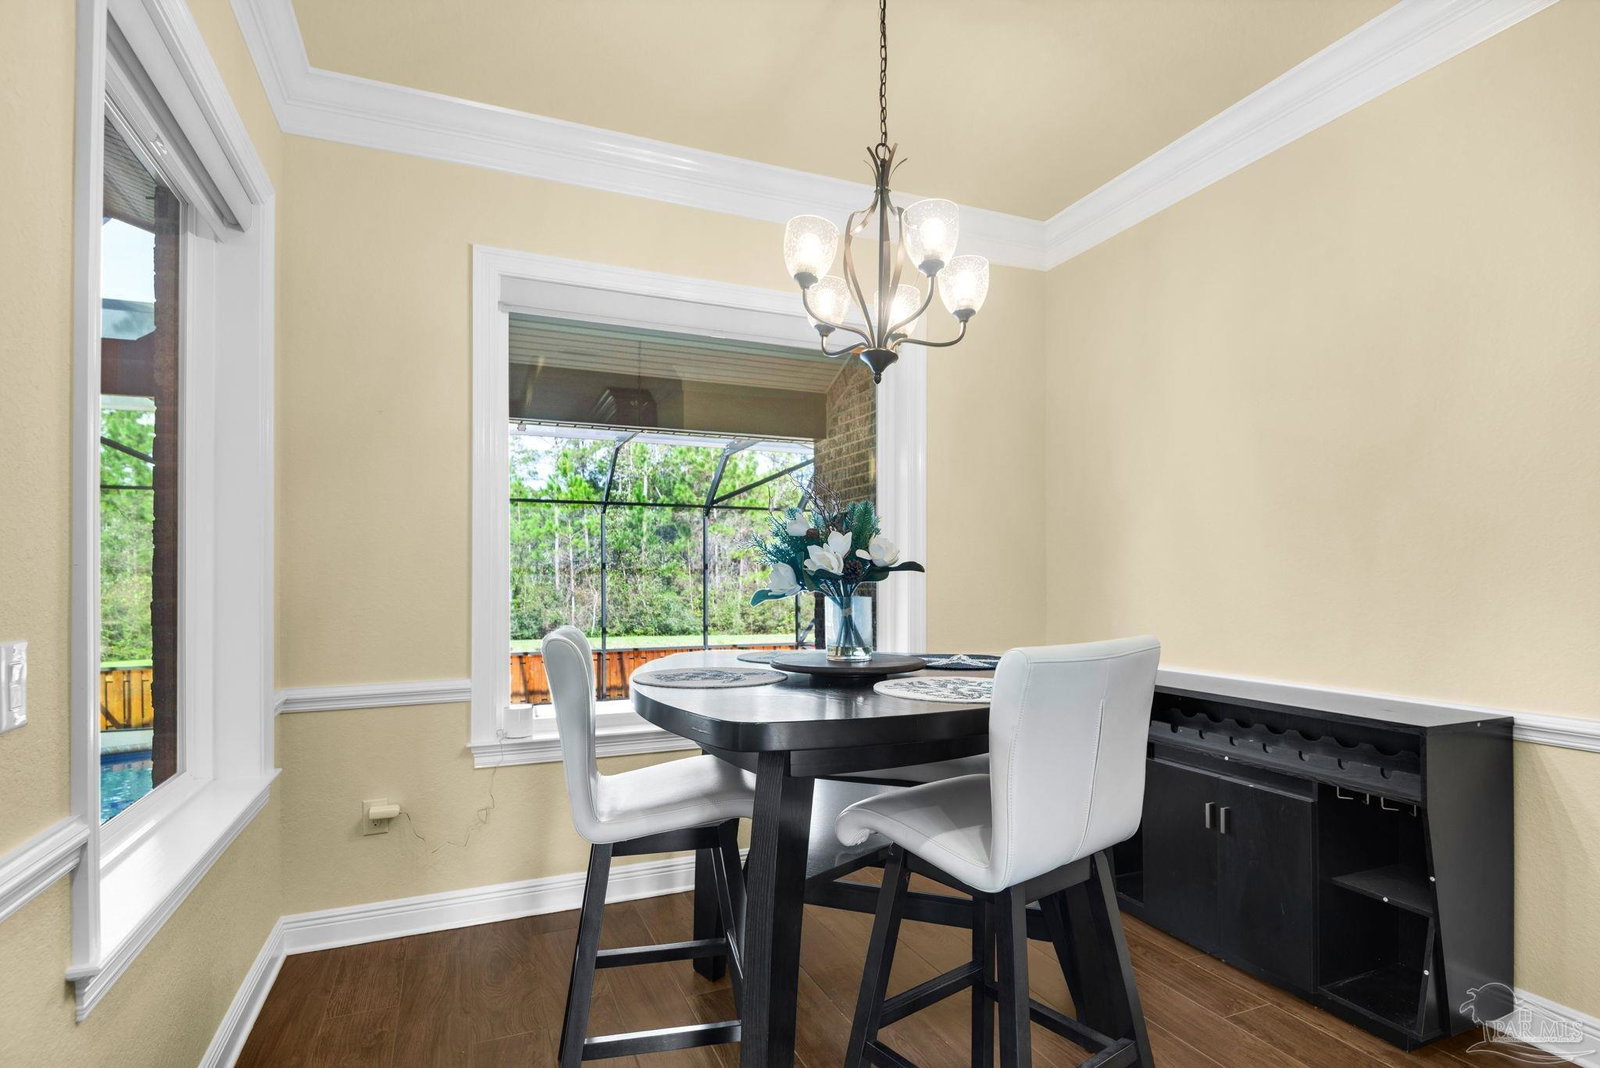
Discover luxury living in this stunning 4 bed/3.5 bath custom-built home featuring exquisite craftsmanship throughout. Located in the highly sought-after Huntington Creek gated community, this home has been thoughtfully designed with stylish design throughout to include 10’ custom ceilings, crown molding, lighting and wainscotting. If outdoor living is what you’re after, this home has it in spades with a heated saltwater pool & spa, large covered patio, outdoor kitchen and outdoor fireplace. Indoors is an entertainer’s dream, featuring a chef’s kitchen, large great room with fireplace and custom built in book cases, formal dining room and a bonus games room/home theater. The first-floor master suite is a sanctuary from the everyday featuring a generous bedroom with 2 walk-in closets and a spa inspired master bath with soaking tub, custom shower and oversized dual vanity. Guests or family will also be pleased as each guest room has its own bathroom. Homes like this don’t last…make your appointment to all in love with this beautiful home today!
/u.realgeeks.media/harpsells/logo-new-combo.png)
Additional Information
- Style
- Contemporary
- High School
- Pine Forest
- Living Area
- 3,110
- Lot Description
- Cul-De-Sac
- Interior Features
- Storage, Bookcases, Ceiling Fan(s), Crown Molding, High Ceilings, Bonus Room
- Cooling
- Central Air, Ceiling Fan(s), ENERGY STAR Qualified Equipment
- Heating
- Central, Fireplace(s)
- Exterior Features
- Barbecue, Outdoor Kitchen, Rain Gutters
- Roof
- Shingle
- Pool Description
- In Ground, Pool/Spa Combo, Screen Enclosure, Salt Water, Heated
- Parking
- 3 Car Garage, Garage Door Opener
Mortgage Calculator
Listing courtesy of EXP Realty, LLC. Selling Office: PAR Outside Area Listing Office.