908 E Yonge St, Pensacola, FL 32503
- $825,000
- 5
- BD
- 4
- BA
- 2,942
- SqFt




- Sold Price
- $825,000
- List Price
- $839,000
- Closing Date
- Jun 15, 2026
- MLS#
- 679118
- Status
- SOLD
- Type
- Single Family Residential
- Year Built
- 2023
- Acres
- 0.13
- City
- Pensacola
- Subdivision
- New City Tract
- Bedrooms
- 5
- Bathrooms
- 4
- Half-baths
- 1
Property Description
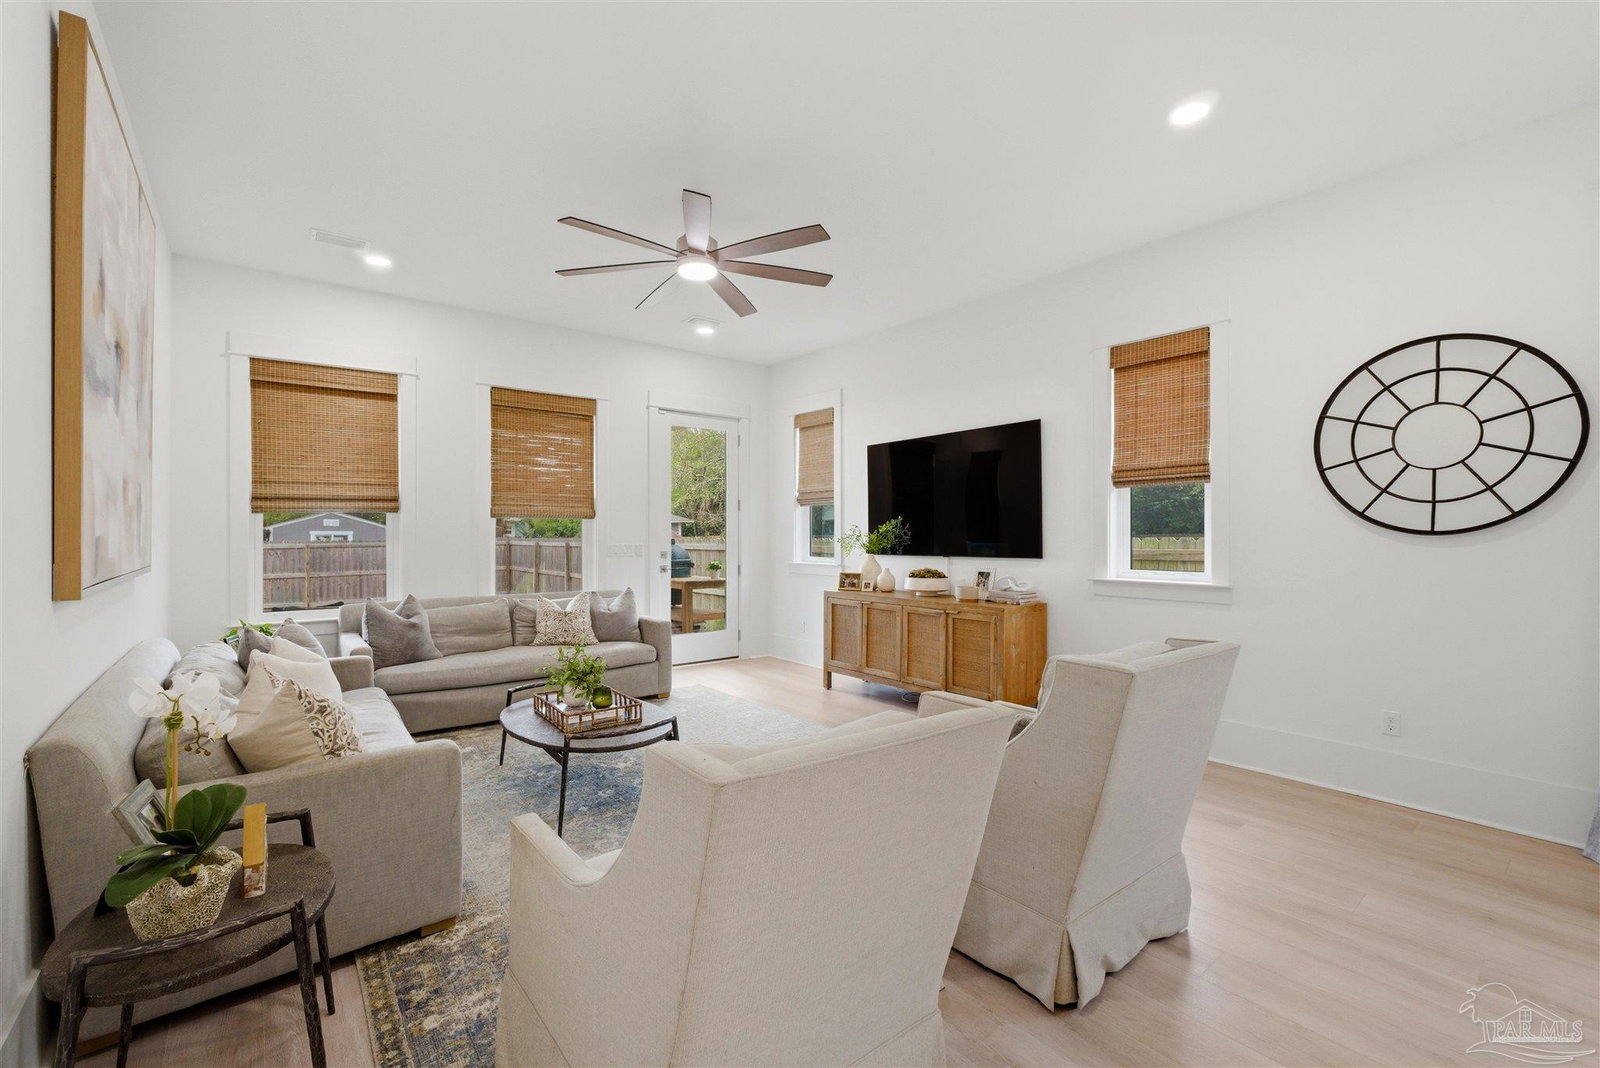
In the heart of East Hill, where tree lined streets, neighborhood parks, and local favorites create one of Pensacola’s most beloved communities, this home captures the easy rhythm of the neighborhood perfectly. Morning walks to grab coffee or pastries, evenings meeting friends at nearby restaurants, and a quick drive down 9th Avenue to downtown or the mall. It is the kind of location people fall in love with and never want to leave. From the street, the curb appeal immediately stands out with lush Empire Zoysia sod, irrigation, and a beautifully finished exterior. Step inside and you are welcomed by 10 foot ceilings and a bright, open layout that immediately feels inviting. The family room, dining area, and kitchen flow seamlessly together, creating a spacious gathering space designed for everyday living and effortless entertaining. The kitchen anchors the room with quartz countertops, modern finishes, and a gas Wolf range with oven that will make any home chef smile. Just off the family room, a large covered patio extends the living space outdoors and overlooks a spacious, fully fenced backyard with a 6 foot privacy fence and gate. It is the perfect setting for outdoor dinner or weekend gatherings. The primary suite on the main level offers a private retreat with a recessed ceiling and sitting area, along with French doors that open directly to the covered patio. The spa inspired bath features a freestanding soaking tub, oversized double head shower, private water closet, and a walk in closet that conveniently connects to the laundry room, blending comfort and thoughtful design. Upstairs you will find four additional bedrooms and two full bathrooms, both featuring double vanities and tub and shower combos with tile extending to the ceiling. One of the bedrooms is oversized with a vaulted ceiling and its own back porch, offering incredible flexibility as a second primary suite, bonus room, home theater, or playroom. Enjoy East Hill Living!
/u.realgeeks.media/harpsells/logo-new-combo.png)
Additional Information
- Style
- Craftsman
- High School
- Washington
- Living Area
- 2,942
- Lot Description
- Interior Lot
- Interior Features
- Bonus Room
- Cooling
- Multi Units, Heat Pump, Ceiling Fan(s)
- Heating
- Central, Natural Gas, ENERGY STAR Qualified Heat Pump
- Exterior Features
- Balcony, Sprinkler
- Roof
- Composition
- Pool Description
- None
- Parking
- Garage
Mortgage Calculator
Listing courtesy of Berkshire Hathaway Home Services PenFed Realty. Selling Office: Realty One Group Advantage.