1714 E Hatton St, Pensacola, FL 32503
- $540,000
- 3
- BD
- 2
- BA
- 1,555
- SqFt


- Sold Price
- $540,000
- List Price
- $550,000
- Closing Date
- Apr 22, 2026
- MLS#
- 678886
- Status
- SOLD
- Type
- Single Family Residential
- Year Built
- 2021
- Acres
- 0.12
- City
- Pensacola
- Subdivision
- New City Tract
- Bedrooms
- 3
- Bathrooms
- 2
Property Description
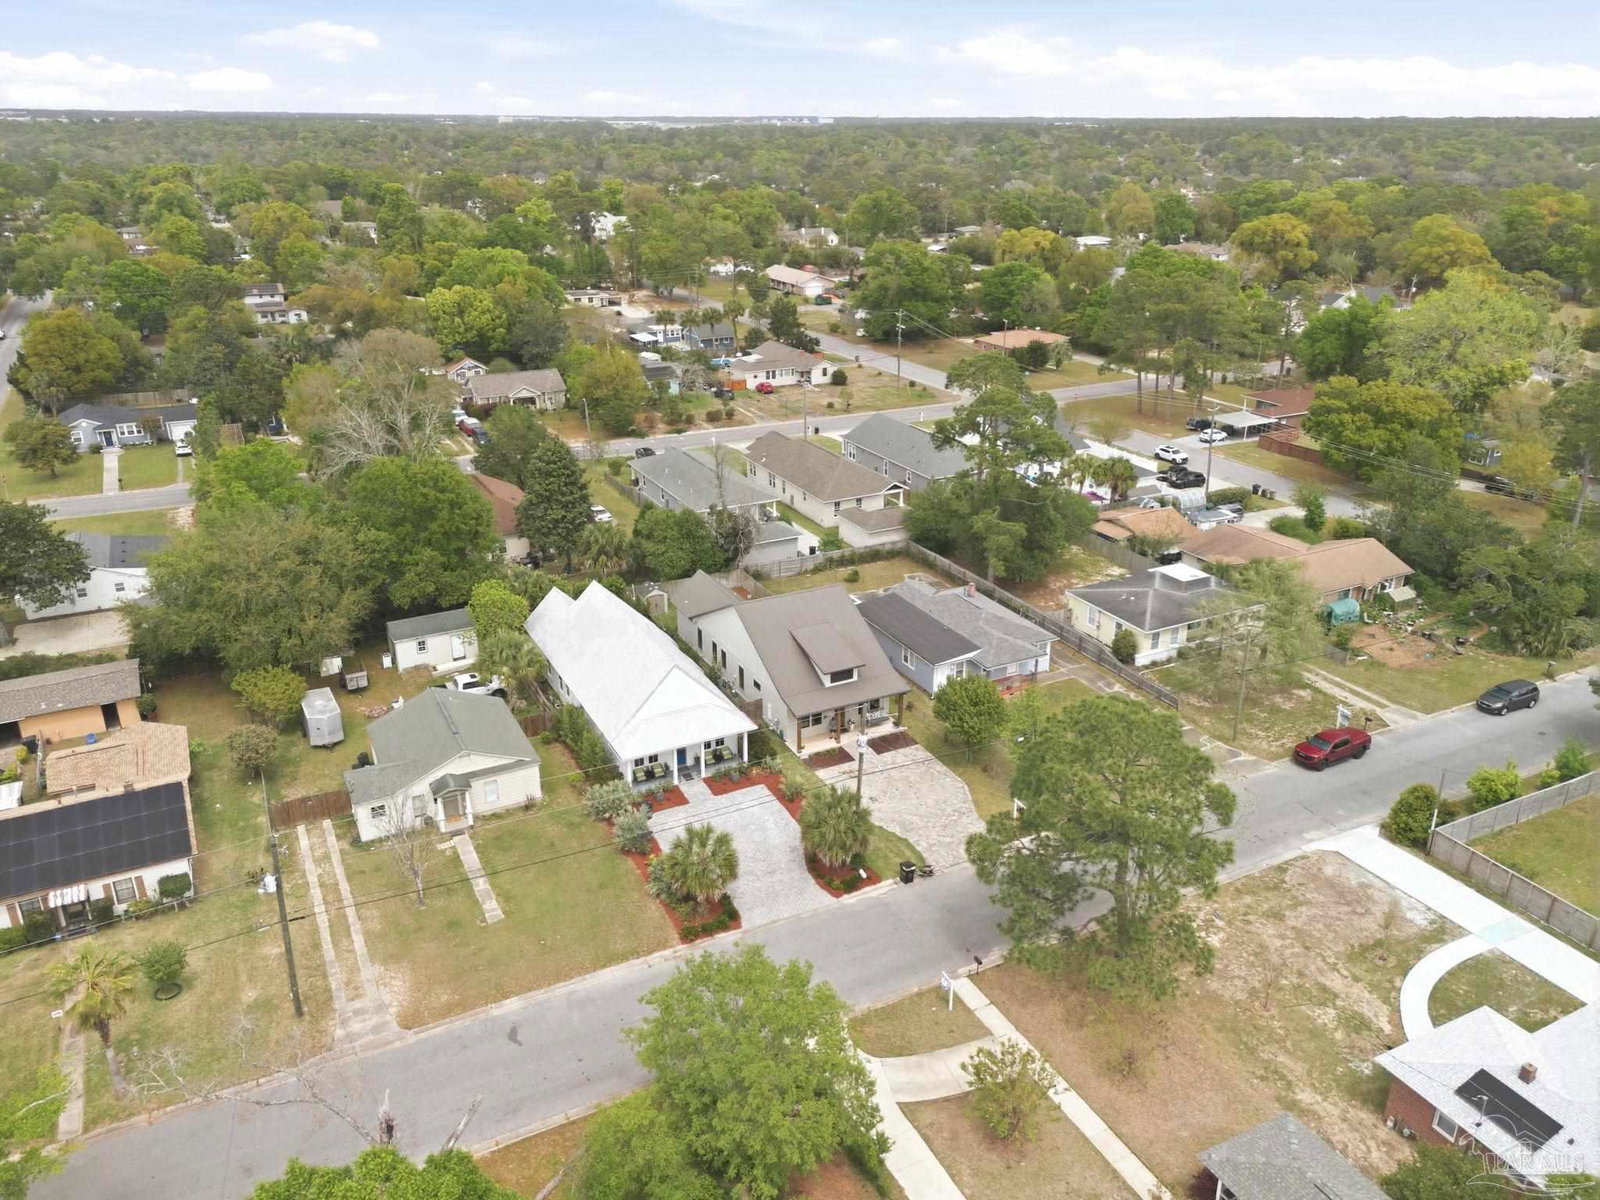
Discover this exquisite southern-designed home, boasting custom modern finishes, nestled in the desirable East Hill subdivision. Prospective homeowners will be captivated by the meticulously crafted details and thoughtfully implemented upgrades, including a durable galvalume metal roof, an elegant stone wall accent gracing the foyer, and a luxurious owner suite featuring not one, but two generously sized walk-in closets. The spa-like master bathroom offers a tranquil escape with separate double vanities, a relaxing stand-alone tub, and a rejuvenating separate shower. This exceptional residence also features a bright and inviting formal dining room, a chef's dream kitchen equipped with premium granite countertops, state-of-the-art stainless steel appliances, a convenient double island bar, and custom-crafted cabinetry. The heart of the home is the spacious, open great room, complete with a cozy gas fireplace, seamlessly transitioning into a large, inviting open porch adorned with a charming brick gas fireplace – perfect for year-round entertaining and cherished gatherings with family and friends. Step inside and admire the custom details and thoughtfully designed interior spaces, each carefully crafted to provide a sense of distinctness, making every area feel like its own private sanctuary. Conveniently situated near the vibrant downtown area and our world-renowned Sandy white beaches, this home offers the perfect blend of sophistication, comfort, and coastal living! Come and experience the artistry and charm for yourself.
/u.realgeeks.media/harpsells/logo-new-combo.png)
Additional Information
- Style
- Cottage
- High School
- Washington
- Living Area
- 1,555
- Lot Description
- Interior Lot
- Interior Features
- Storage, Baseboards, Ceiling Fan(s), High Ceilings, High Speed Internet, Recessed Lighting, Sound System, Track Lighting
- Cooling
- Heat Pump, Ceiling Fan(s)
- Heating
- Central
- Exterior Features
- Sprinkler
- Roof
- Metal
- Pool Description
- None
- Parking
- Driveway, Guest
Mortgage Calculator
Listing courtesy of Levin Rinke Realty. Selling Office: Octavius Real Estate.