4509 Versailles Dr, Pensacola, FL 32505
- $128,000
- 3
- BD
- 1
- BA
- 868
- SqFt






- Sold Price
- $128,000
- List Price
- $128,000
- Closing Date
- Jun 29, 2026
- MLS#
- 678621
- Status
- SOLD
- Type
- Single Family Residential
- Year Built
- 1959
- Acres
- 0.15
- City
- Pensacola
- Subdivision
- Eastmont
- Bedrooms
- 3
- Bathrooms
- 1
Property Description
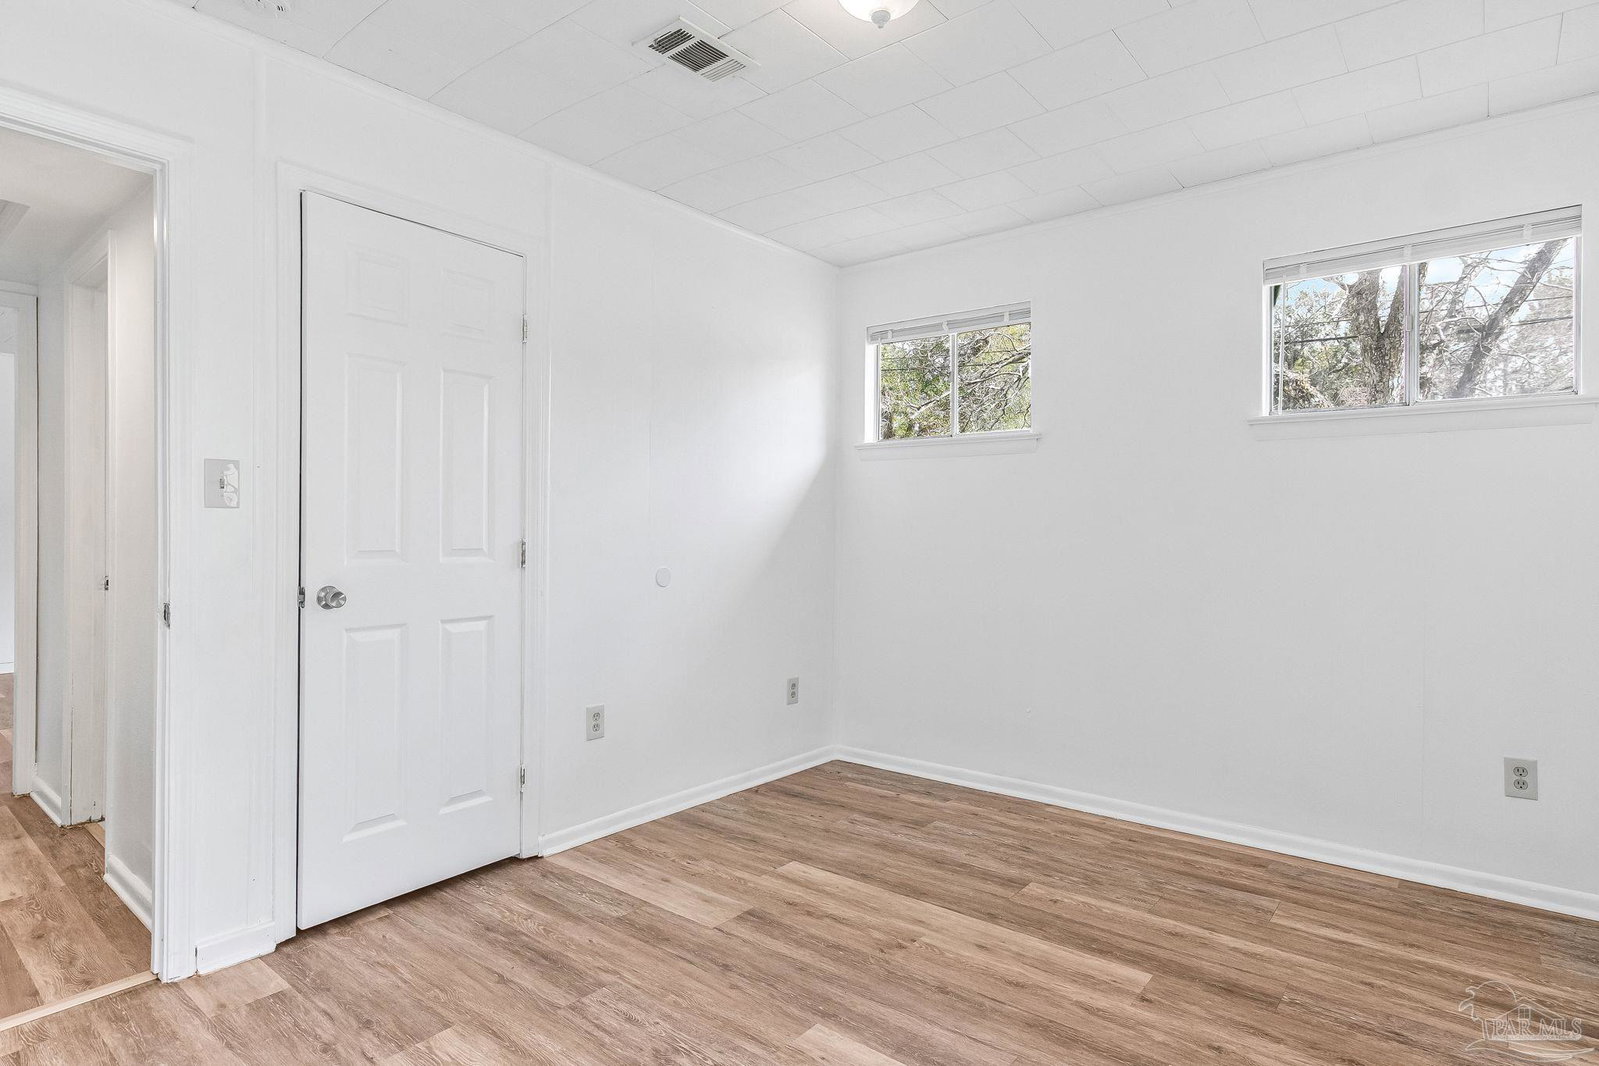
Charming Pensacola Family Home – Newly Renovated & Ideally Located! Welcome to your dream home in a prime Pensacola location! This beautifully renovated, spacious family home offers comfort, convenience, and modern living. Step inside to discover a fresh, inviting atmosphere with new paint and luxury vinyl plank flooring seamlessly flowing throughout, providing a stylish and easy-to-maintain aesthetic. The heart of this home boasts a large, open living area perfect for family gatherings and entertaining. With three spacious bedrooms and one modern bathroom, there's ample room for everyone. You'll stay comfortable year-round with the newly installed central heat and air conditioning system. The kitchen is ready for your culinary adventures, featuring a tiled floor, an electric stove, and a refrigerator, plus a cozy breakfast nook perfect for morning coffee or casual meals. Outside, you'll love the incredible proximity to everything Pensacola has to offer. Enjoy quick access to local shops, dining, and entertainment, making daily errands a breeze. For those connected to the military, the Pensacola Naval Air Station is just a short drive away. And of course, the stunning white sands and emerald waters of the beach are practically in your backyard, perfect for weekend getaways and enjoying the Florida sunshine! Seller installed new roof , HVAC & water heater is 5 years old. Home has just been rewired to copper wiring. This is more than just a house; it's a place to create lasting memories. Don't miss the opportunity to make this meticulously updated property your new home!
/u.realgeeks.media/harpsells/logo-new-combo.png)
Additional Information
- Style
- Contemporary
- High School
- Pensacola
- Living Area
- 868
- Lot Description
- Interior Lot
- Interior Features
- Baseboards, Cathedral Ceiling(s), Ceiling Fan(s), High Speed Internet
- Cooling
- Central Air, Ceiling Fan(s)
- Heating
- Natural Gas
- Roof
- Shingle
- Pool Description
- None
- Parking
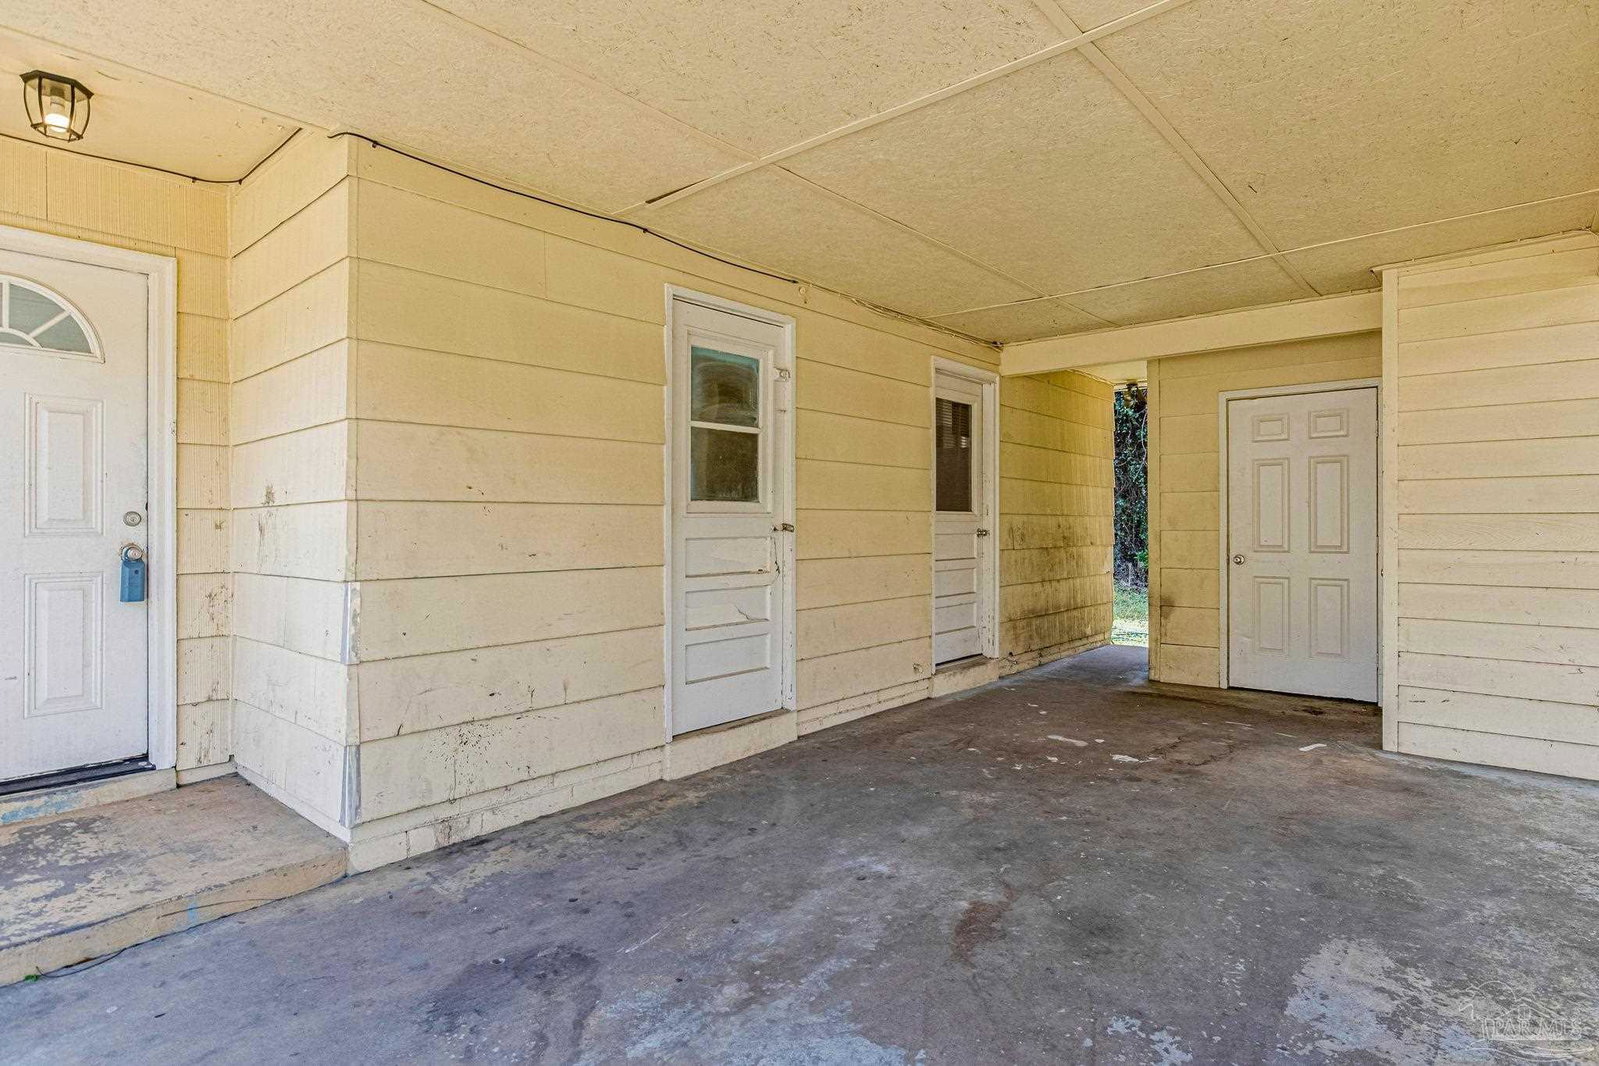
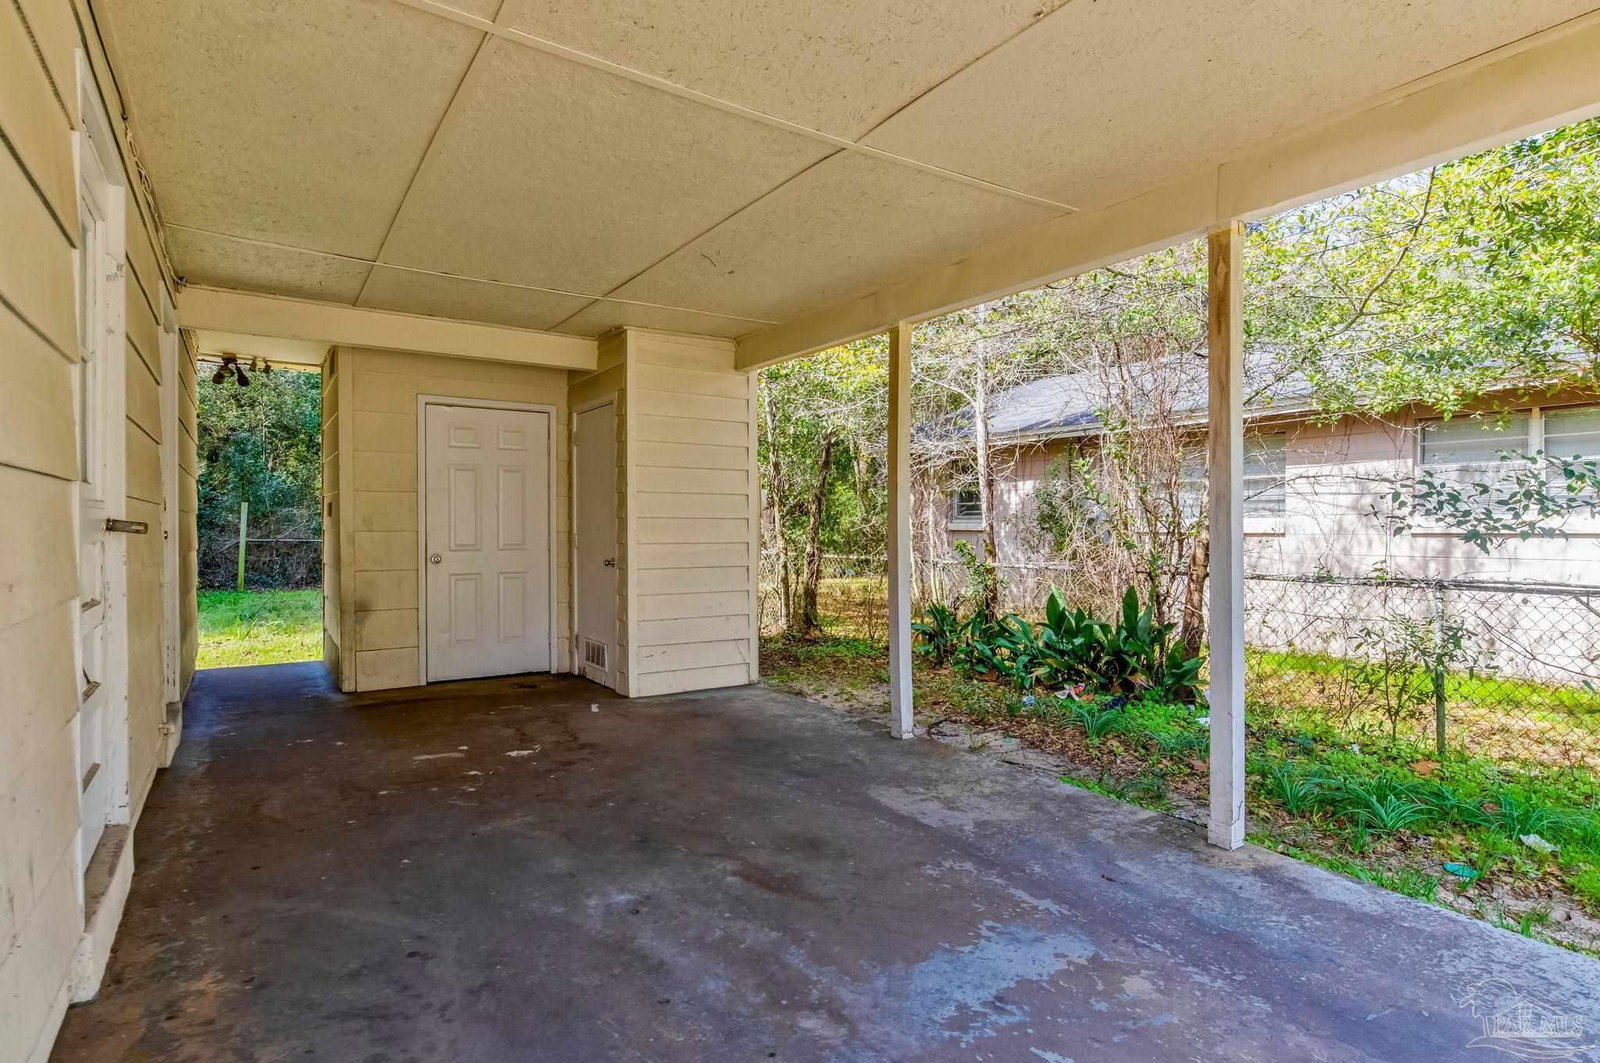
- Carport, Front Entrance
Mortgage Calculator
Listing courtesy of KELLER WILLIAMS REALTY GULF COAST. Selling Office: Hurd Real Estate & Company LLC.