8328 Vickie St, Pensacola, FL 32514
- $352,900
- 3
- BD
- 2
- BA
- 1,607
- SqFt






- Sold Price
- $352,900
- List Price
- $347,900
- Closing Date
- Jun 05, 2026
- MLS#
- 678582
- Status
- SOLD
- Type
- Single Family Residential
- Year Built
- 2026
- Acres
- 0.35
- City
- Pensacola
- Bedrooms
- 3
- Bathrooms
- 2
Property Description
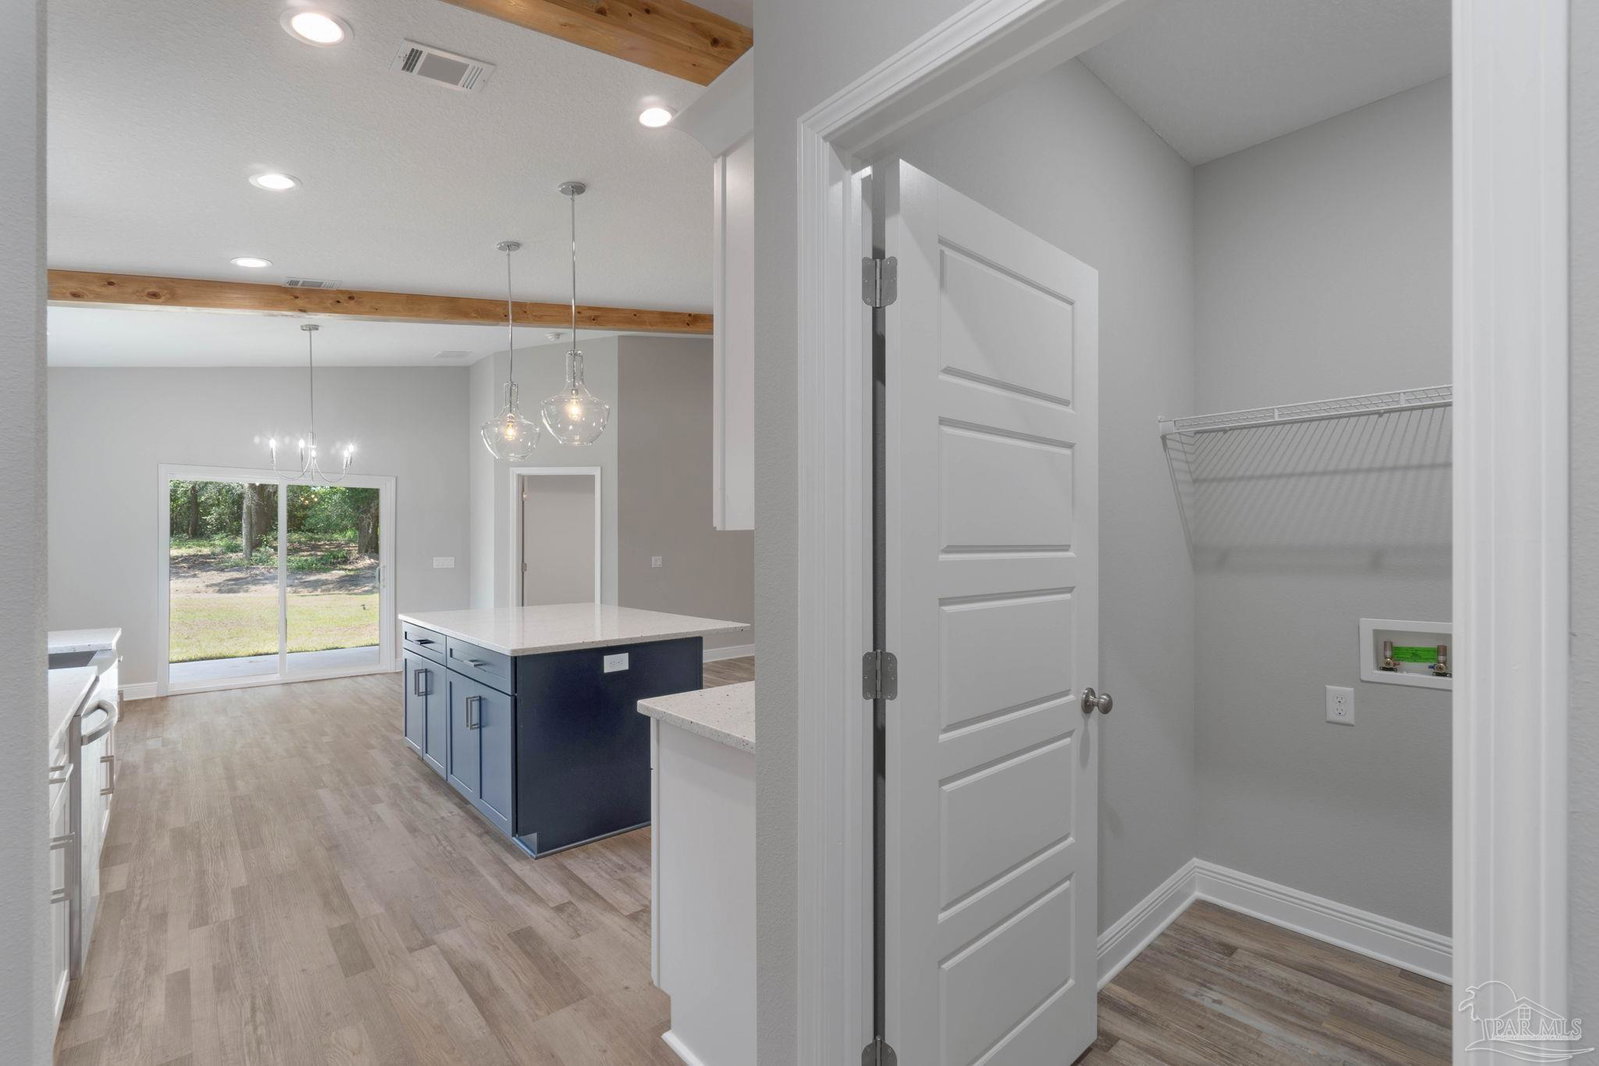
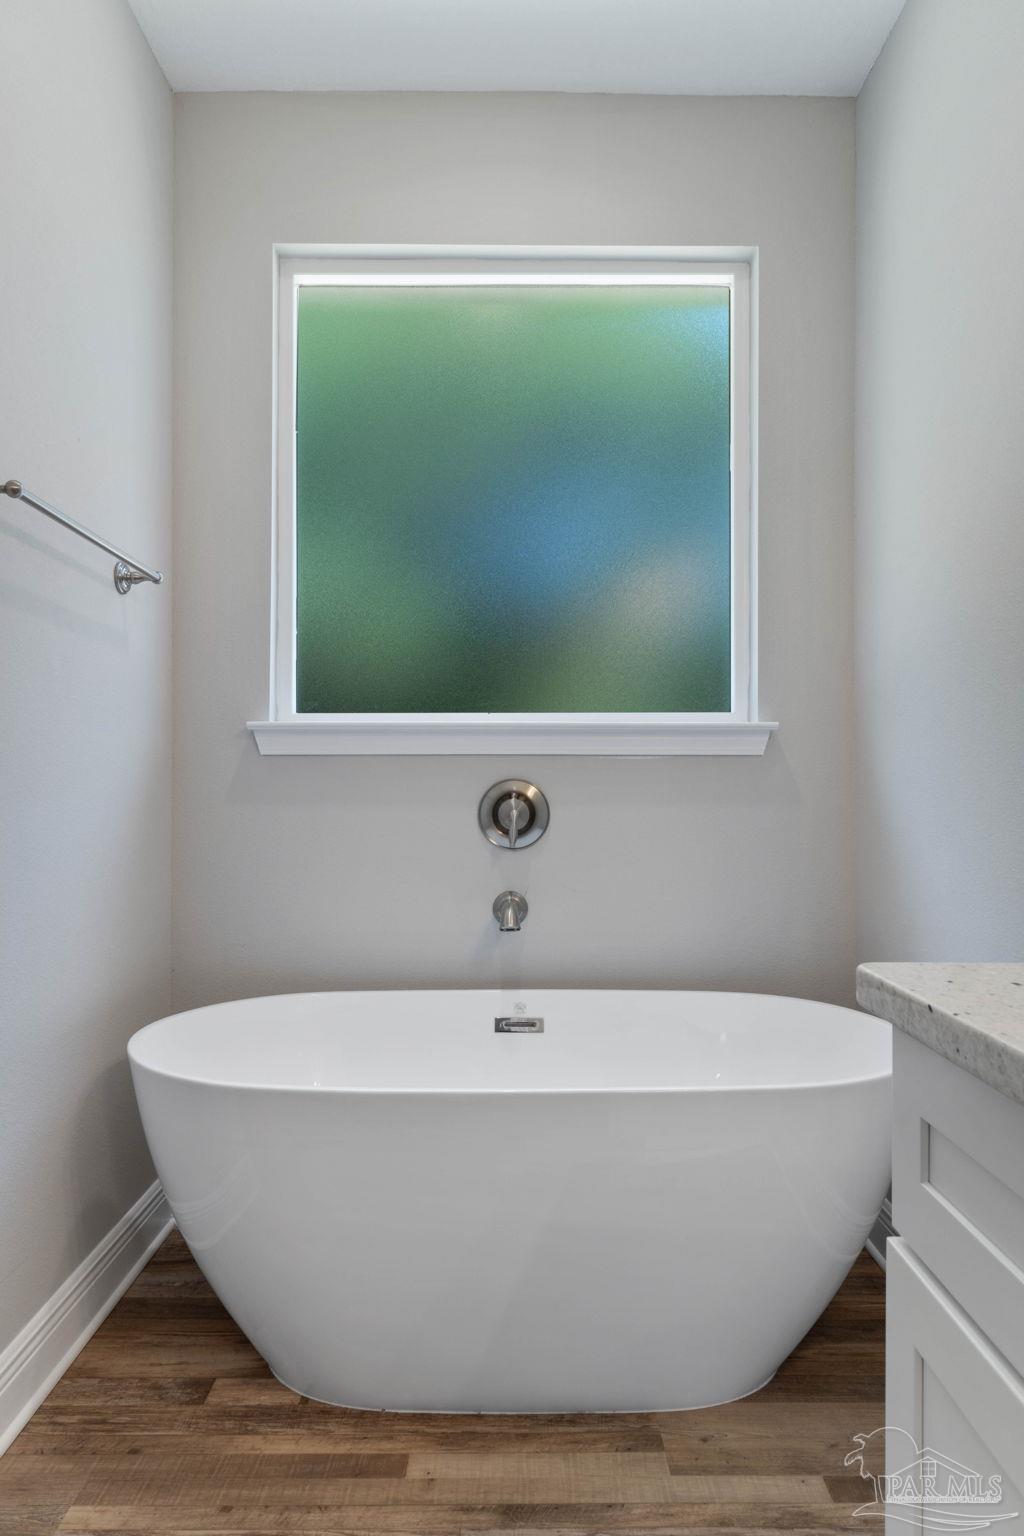
You’ll notice the thoughtful architectural details that set this home apart from typical new construction the moment you arrive. A welcoming covered front porch creates the perfect introduction to this stunning semi-custom Craftsman-inspired home offering 1,607 square feet of beautifully designed living space with 3 bedrooms and 2 bathrooms. Inside, the main living area features soaring vaulted ceilings and striking custom cypress wood beams that create warmth, character, and an inviting sense of space throughout the home. The designer kitchen is the heart of the home, showcasing an oversized island, elegant quartz countertops, soft-close cabinetry and drawers, and a convenient butler’s pantry that provides additional storage and prep space. Stainless steel appliances complete the kitchen, including a gas range—an upgrade rarely offered in most new construction homes where electric ranges are standard. The open-concept layout flows seamlessly into the spacious family room, making it ideal for everyday living and effortless entertaining. The oversized owner’s suite is privately located on the main level, offering a relaxing retreat with a beautiful trey ceiling and recessed lighting that enhance the room’s spacious feel. The spa-inspired owner’s bathroom features a luxurious freestanding soaking tub and a beautifully tiled walk-in shower extending all the way to the ceiling. The secondary bedrooms are situated on the opposite side of the home, creating a desirable split-bedroom floor plan that provides additional privacy and functionality. Modern conveniences include a tankless gas water heater, ensuring energy efficiency and virtually endless hot water for everyday comfort. Covered back patio—perfect for enjoying morning coffee, hosting gatherings, or relaxing outdoors year-round. THESE ARE STOCK PHOTOS – NOT ACTUAL LOT-SPECIFIC FINISHES. PHOTOS ARE OF SIMILAR HOMES PREVIOUSLY BUILT. Estimated Completion time is the end of April, 2026.
/u.realgeeks.media/harpsells/logo-new-combo.png)
Additional Information
- Style
- Craftsman
- High School
- Washington
- Living Area
- 1,607
- Lot Description
- Interior Lot
- Interior Features
- Baseboards, Ceiling Fan(s), High Ceilings, Recessed Lighting, Smart Thermostat
- Cooling
- Central Air, Ceiling Fan(s), ENERGY STAR Qualified Equipment
- Heating
- Central, ENERGY STAR Qualified Heat Pump
- Roof
- Composition
- Pool Description
- None
- Parking
- 2 Car Garage, Garage Door Opener
Mortgage Calculator
Listing courtesy of Realty Hub. Selling Office: PAR Outside Area Listing Office.