212 Euclid St, Pensacola, FL 32503
- $520,000
- 4
- BD
- 4
- BA
- 2,950
- SqFt




- Sold Price
- $520,000
- List Price
- $530,000
- Closing Date
- Apr 23, 2026
- MLS#
- 678498
- Status
- SOLD
- Type
- Single Family Residential
- Year Built
- 1959
- Acres
- 0.27
- City
- Pensacola
- Subdivision
- Pineglades
- Bedrooms
- 4
- Bathrooms
- 4
- Half-baths
- 1
Property Description
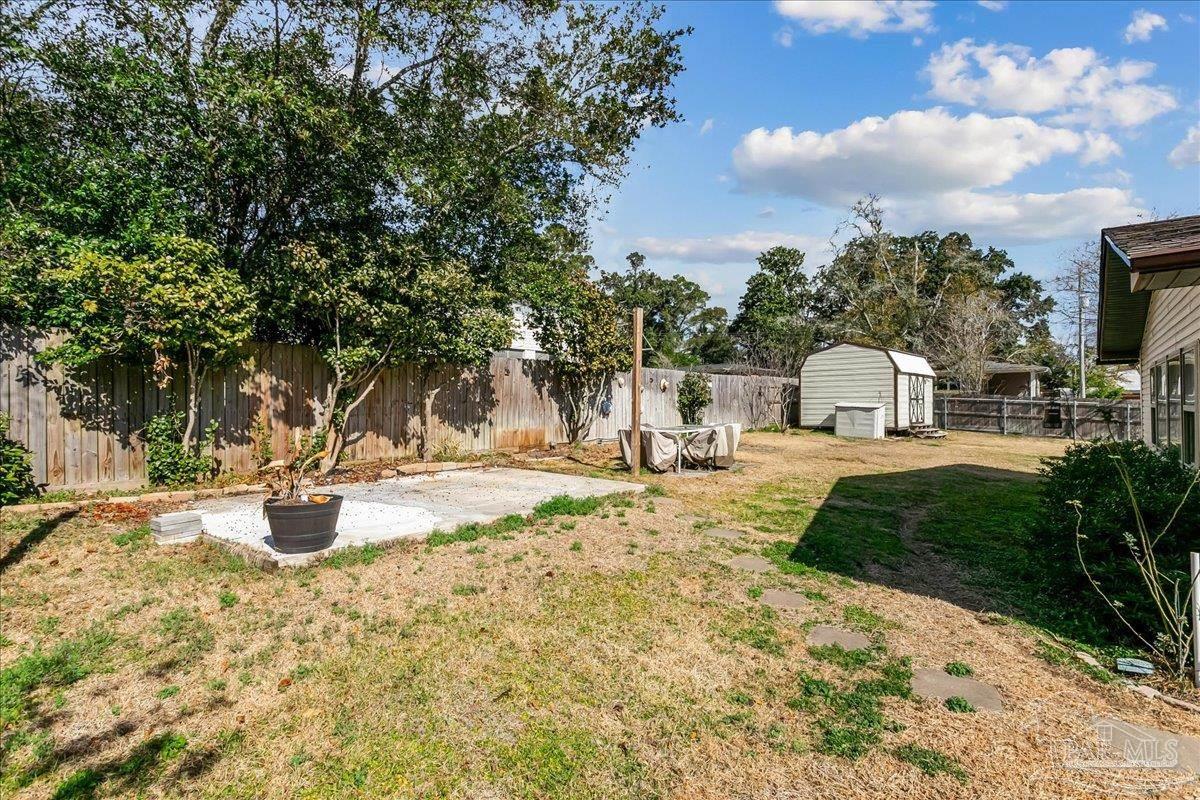
Welcome to 212 Euclid Street in Pensacola, a beautifully updated 4-bedroom/ 3.5-bath home situated on a spacious corner lot of over a quarter acre with no HOA. This property blends modern upgrades with timeless character. Designed for both everyday living and entertaining, the main level features all new luxury vinyl plank flooring, updated lighting throughout including recessed lighting and ceiling fans, and a fully renovated guest bath. The gourmet kitchen has been completely renovated and redesigned and is open to the dining area for seamless flow. It showcases a large island, quartzite counter tops, new cabinetry, brand-new oven and dishwasher, and a wine refrigerator offering both style and functionality. Upstairs, the primary bedroom and two additional bedrooms feature original hardwood floors, adding warmth and character to the home. The primary bath and second full bath have been tastefully updated with improvements that enhance style and functionality. The basement level provides exceptional flexibility with a spacious living or family room complete with a gas fireplace and half bath. There is also a large 4th bedroom with a generous closet. Major system updates include a 2019 roof, 2020 HVAC system, 2026 water heater, new insulation on both levels, solar panels for enhanced energy efficiency, and new exterior doors. The attic is decked for convenient additional storage. Outside, enjoy a fully fenced backyard with ample space to relax or entertain. The oversized corner lot provides additional room and flexibility in a highly convenient location near shopping, dining, parks, and major roadways. This move-in ready home offers space, updates, and versatility in one complete package. Schedule your private showing today.
/u.realgeeks.media/harpsells/logo-new-combo.png)
Additional Information
- Style
- Traditional
- High School
- Washington
- Living Area
- 2,950
- Lot Description
- Corner Lot
- Interior Features
- Baseboards, Bonus Room
- Cooling
- Central Air
- Heating
- Central
- Roof
- Shingle
- Pool Description
- None
- Parking
- Driveway, Side Entrance
Mortgage Calculator
Listing courtesy of Berkshire Hathaway Home Services PenFed Realty. Selling Office: TEAM SANDY BLANTON REALTY, INC.