8420 Chokecherry Ter, Pensacola, FL 32514
- $525,000
- 4
- BD
- 3
- BA
- 2,624
- SqFt





- Sold Price
- $525,000
- List Price
- $559,000
- Closing Date
- May 26, 2026
- MLS#
- 678484
- Status
- SOLD
- Type
- Single Family Residential
- Year Built
- 2011
- Acres
- 0.31
- City
- Pensacola
- Subdivision
- White Cedar Gardens
- Bedrooms
- 4
- Bathrooms
- 3
Property Description
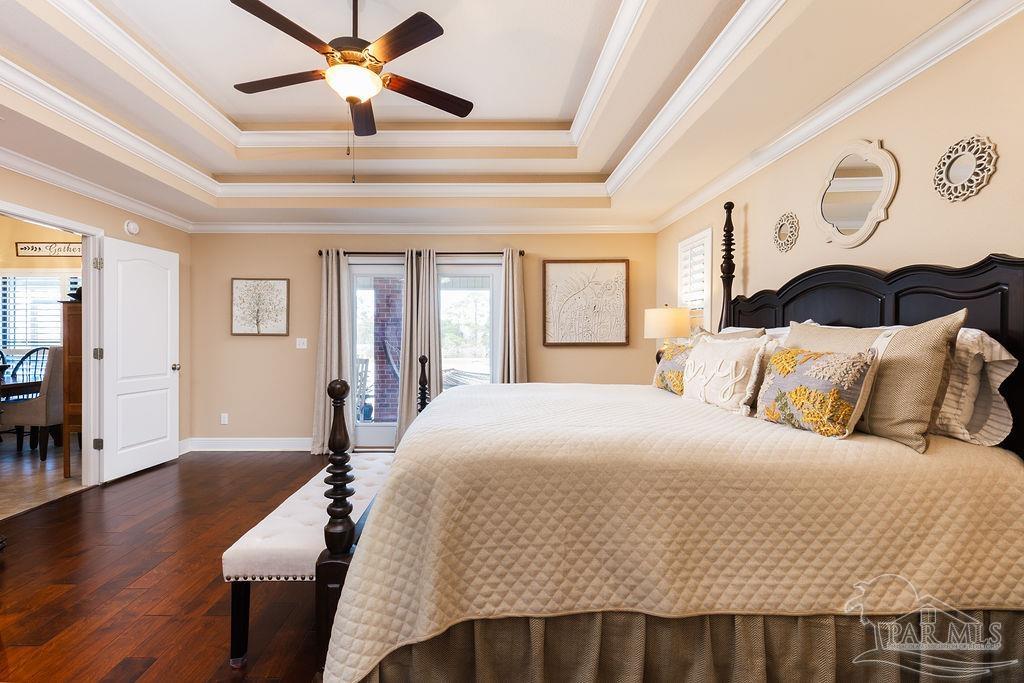

Exquisitely reimagined and masterfully refined, this distinguished corner-lot estate in White Cedar Gardens presents a rare offering of elevated design and effortless sophistication. Gracefully framed by mature trees and manicured grounds, the residence enjoys a prime setting just moments from the University of West Florida, premier medical facilities, top-rated schools, and the vibrant dining and cultural scene of Pensacola. Constructed in timeless brick, this custom home showcases a grand open-concept design accentuated by soaring vaulted ceilings, rich wood flooring, and curated designer finishes that create a seamless, elegant aesthetic throughout. Open and expansive living kitchen area that is anchored by a striking fireplace, offering a refined yet welcoming atmosphere ideal for both intimate evenings and elevated entertaining. The chef’s kitchen is a statement of style and function, beautifully appointed with granite countertops, a textured tile backsplash, stainless KitchenAid appliances, a gas range, and an oversized breakfast bar that flows effortlessly into the dining and living spaces. The primary suite serves as a private sanctuary, featuring a recessed ceiling and a spa-inspired bath complete with a granite-topped vanity, soaking tub, and an impeccably designed walk-in shower. A thoughtfully executed split floor plan ensures privacy, with three guest bedrooms situated in their own wing alongside two beautifully appointed full baths ideal for family or guests. Premium enhancements include a newer roof, plantation shutters, bespoke lighting, whole-house generator, elevated ceilings, remote-controlled fans, recessed lighting, and integrated smart home features. Outdoors, a fully fenced backyard reveals a freshly epoxy-coated screened veranda and extended patio designed for fire-lit gatherings, bbq nights, and sophisticated entertaining, with ample space for a future pool. A turnkey residence where craftsmanship, comfort, and location converge.
/u.realgeeks.media/harpsells/logo-new-combo.png)
Additional Information
- Style
- Traditional
- High School
- Pine Forest
- Living Area
- 2,624
- Lot Description
- Corner Lot
- Interior Features
- Cathedral Ceiling(s), Crown Molding, Recessed Lighting
- Cooling
- Central Air, Ceiling Fan(s)
- Heating
- Central, Fireplace(s)
- Exterior Features
- Sprinkler
- Roof
- Composition
- Pool Description
- None
- Parking
- 2 Car Garage
Mortgage Calculator
Listing courtesy of Kuhn Realty. Selling Office: LPT Realty.