7061 Beulah Rd, Pensacola, FL 32526
- $365,000
- 4
- BD
- 2
- BA
- 1,878
- SqFt




- Sold Price
- $365,000
- List Price
- $369,900
- Closing Date
- Apr 22, 2026
- MLS#
- 678414
- Status
- SOLD
- Type
- Single Family Residential
- Year Built
- 2023
- Acres
- 0.36
- City
- Pensacola
- Bedrooms
- 4
- Bathrooms
- 2
Property Description
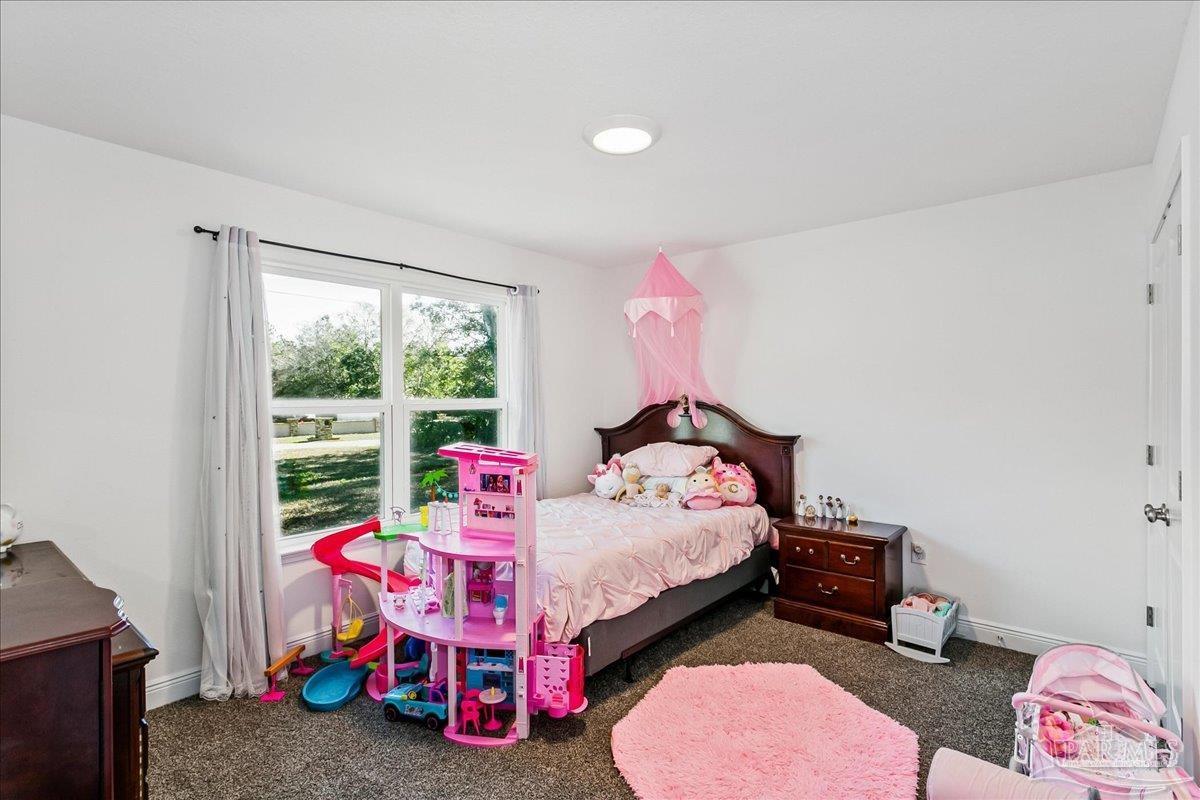
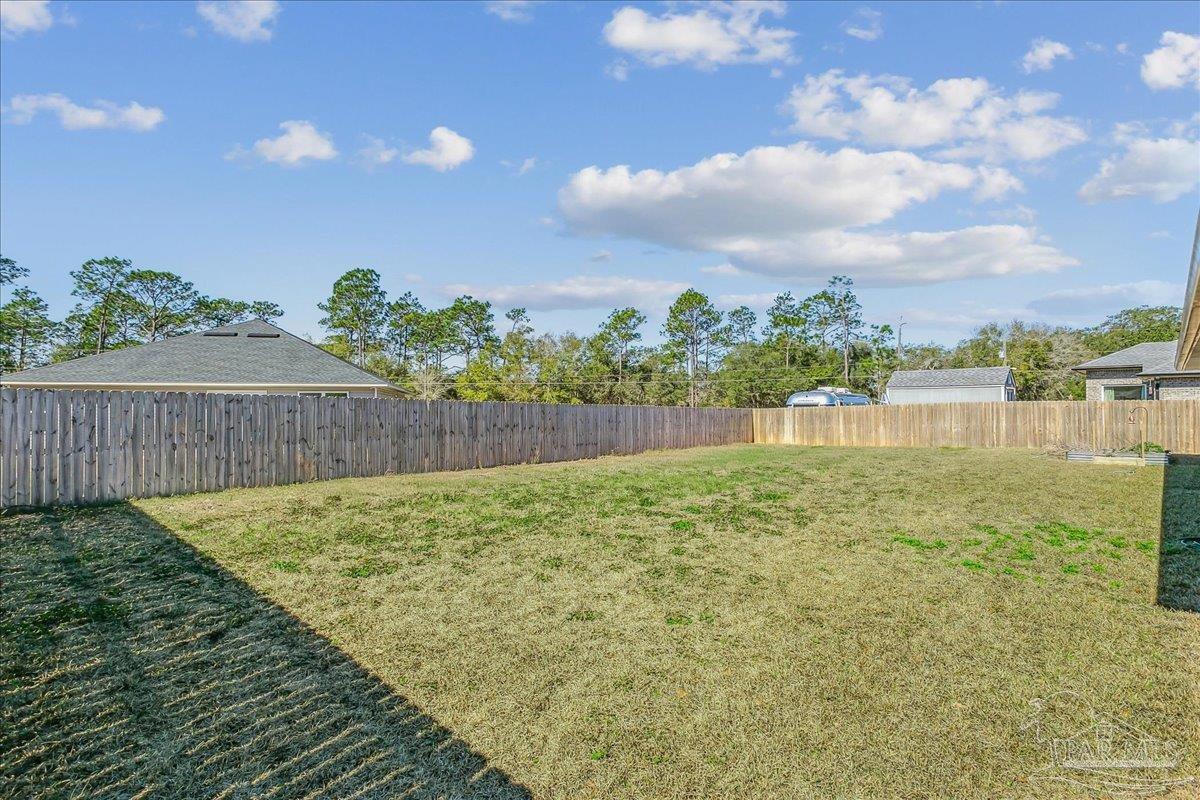
Welcome home to a beautifully designed residence that blends comfort, style, and family living-- NO HOA. Step through the front door into a spacious foyer that opens seamlessly into an expansive living area, highlighted by impressive 9-foot ceilings and a stunning 10-foot tray ceiling in the living room. Enhanced with energy-efficient LED lighting throughout, this space feels bright, open, and inviting — perfect for both everyday living and entertaining. From the living room, step outside to enjoy the newly screened-in porch, creating the ideal setting to relax and unwind year-round while enjoying fresh air without the elements. Beyond the porch, the newly fenced backyard offers added privacy, security, and a perfect space for pets, play, or outdoor gatherings. The kitchen is thoughtfully appointed with granite countertops, an undermount sink, classic shaker-style cabinetry, a functional peninsula for additional seating and prep space, and a double-door pantry for generous storage. The stainless steel appliance package includes a range, microwave, and dishwasher, delivering both style and convenience. Just off the kitchen, the formal dining room provides an elegant setting for hosting family dinners and special occasions. The spacious primary suite is a private retreat featuring a tray ceiling, ceiling fan, and double windows that fill the room with natural light. The en-suite bath boasts dual granite vanities, a large walk-in closet, a relaxing garden tub, and a separate fiberglass shower. Additional highlights include a double-car garage equipped with two garage door openers, attic access, and a 50-gallon electric water heater. This home also features a programmable thermostat, LED lighting throughout, Taexx built-in pest control system, security system, hurricane fabric shield window protection, and more — offering peace of mind and modern efficiency. With its thoughtful upgrades, outdoor enhancements, and inviting layout, this home is move in ready.
/u.realgeeks.media/harpsells/logo-new-combo.png)
Additional Information
- Style
- Craftsman
- High School
- Pine Forest
- Living Area
- 1,878
- Lot Description
- Central Access
- Interior Features
- Baseboards, Ceiling Fan(s)
- Cooling
- Central Air, Ceiling Fan(s)
- Heating
- Central
- Roof
- Shingle, Hip
- Pool Description
- None
- Parking
- 2 Car Garage, Front Entrance, Garage Door Opener
Mortgage Calculator
Listing courtesy of Levin Rinke Realty. Selling Office: Better Homes And Gardens Real Estate Main Street Properties.