1360 N 10th Ave, Pensacola, FL 32506
- $799,000
- 4
- BD
- 3
- BA
- 2,156
- SqFt






- Sold Price
- $799,000
- List Price
- $799,000
- Closing Date
- May 01, 2026
- MLS#
- 678204
- Status
- SOLD
- Type
- Single Family Residential
- Year Built
- 2016
- Acres
- 0.13
- City
- Pensacola
- Bedrooms
- 4
- Bathrooms
- 3
- Half-baths
- 1
Property Description
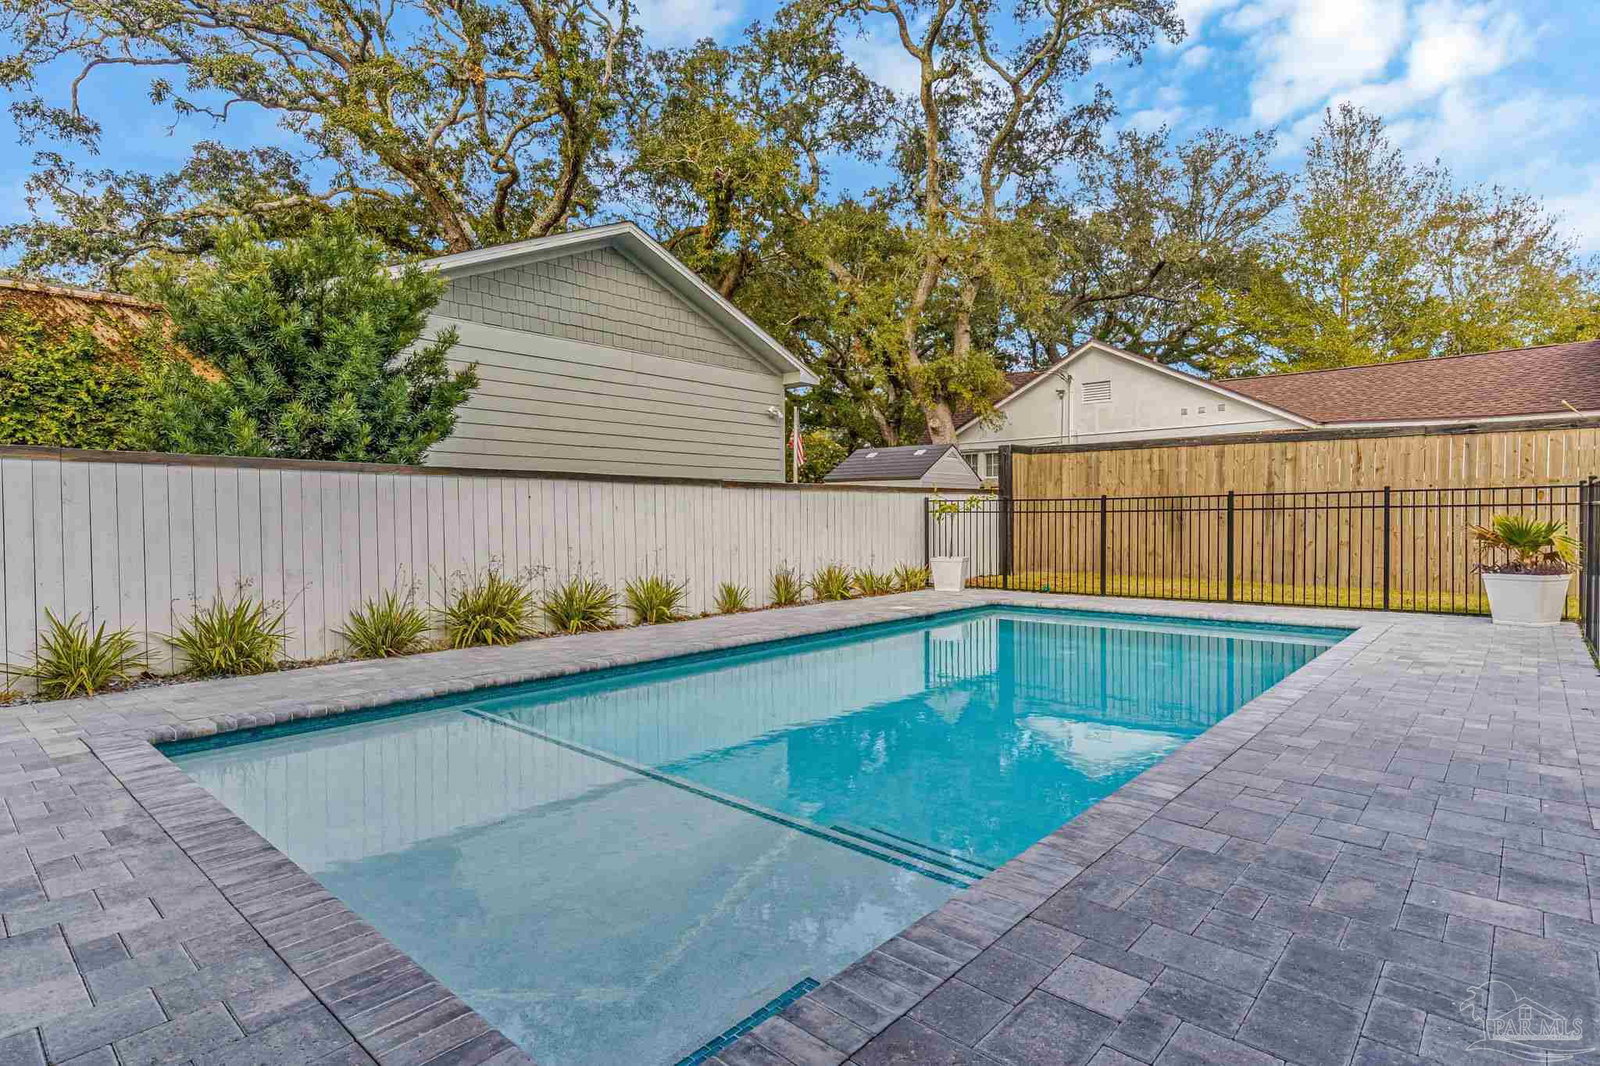
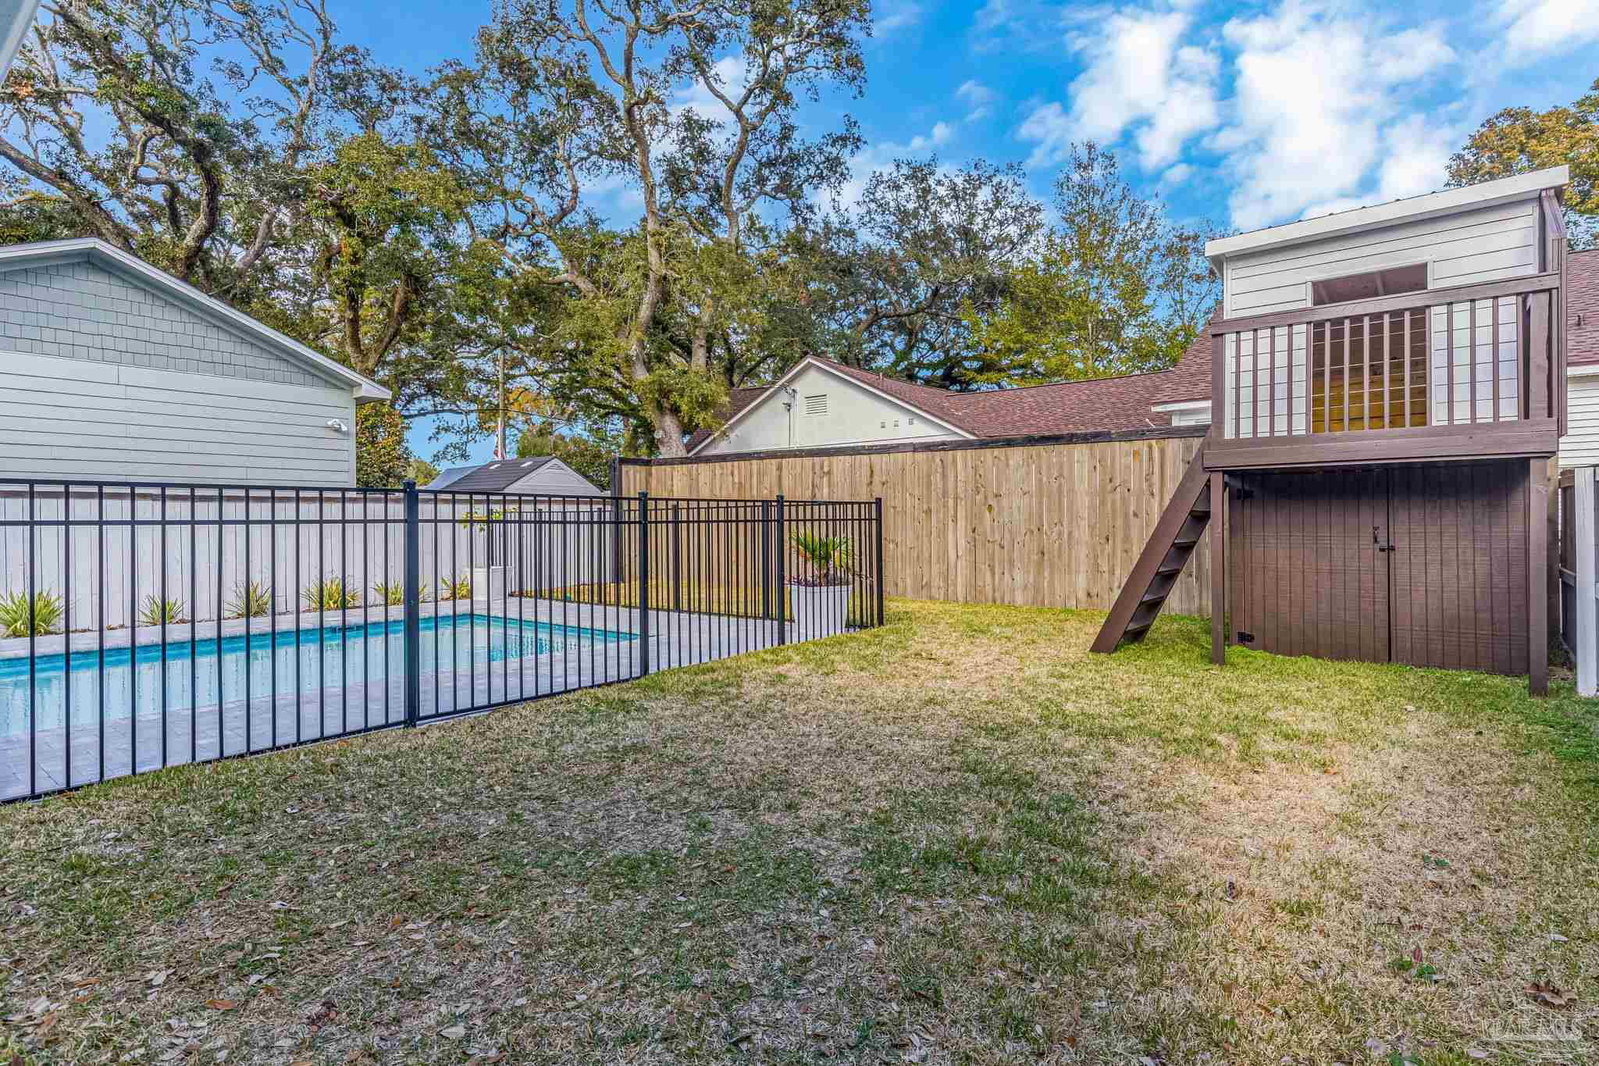
An exceptional East Hill offering that pairs refined interiors, a newly built resort-style pool, and walkable convenience in one of Pensacola’s most coveted neighborhoods. Located on a desirable street in East Hill, this beautifully updated residence blends timeless architecture with modern sophistication. A historic brick driveway and stately entry welcome you into light-filled interiors featuring rich wood flooring, soaring ceilings, crown molding, and a gas fireplace anchoring the open-concept living space. The chef’s kitchen is thoughtfully appointed with quartz countertops, a professional-grade gas range with vent hood, custom coffee bar, abundant storage, and an oversized island designed for gathering and entertaining. Outdoors, a newly constructed in-ground gunite pool creates a true backyard sanctuary, complete with an expansive paver deck, covered patio, outdoor cooking area, and full privacy fencing ideal for year-round enjoyment. Upstairs, the primary suite offers a serene escape with a spa-inspired bath featuring a soaking tub, dual-head tiled shower, and double vanity. Three additional bedrooms and an oversized laundry room provide flexibility and function. Recent enhancements include fresh interior paint, curated updates throughout, and brand-new dual HVAC systems servicing the upper and lower levels independently for optimal comfort and efficiency. Just moments from Bayview Park and Malaga Square Park, and within easy walking distance to neighborhood restaurants and local markets, this home offers an elevated, connected lifestyle in the heart of East Hill.
/u.realgeeks.media/harpsells/logo-new-combo.png)
Additional Information
- Style
- Craftsman
- High School
- Pensacola
- Living Area
- 2,156
- Lot Description
- Interior Lot
- Interior Features
- Baseboards, Bookcases, Ceiling Fan(s), Crown Molding, High Ceilings, High Speed Internet, Recessed Lighting
- Cooling
- Central Air, Ceiling Fan(s)
- Heating
- Multi Units, Central, Fireplace(s)
- Exterior Features
- Rain Gutters, Outdoor Kitchen
- Roof
- Shingle
- Pool Description
- Gunite, In Ground, Salt Water
- Parking
- 2 Car Garage, Garage Door Opener
Mortgage Calculator
Listing courtesy of Levin Rinke Realty. Selling Office: LPT Realty.