4610 Peacock Dr, Pensacola, FL 32504
- $565,000
- 4
- BD
- 3
- BA
- 3,132
- SqFt




- Sold Price
- $565,000
- List Price
- $565,000
- Closing Date
- Jun 24, 2026
- MLS#
- 677821
- Status
- SOLD
- Type
- Single Family Residential
- Year Built
- 2004
- Acres
- 0.30
- City
- Pensacola
- Subdivision
- Scenic Hills
- Bedrooms
- 4
- Bathrooms
- 3
Property Description
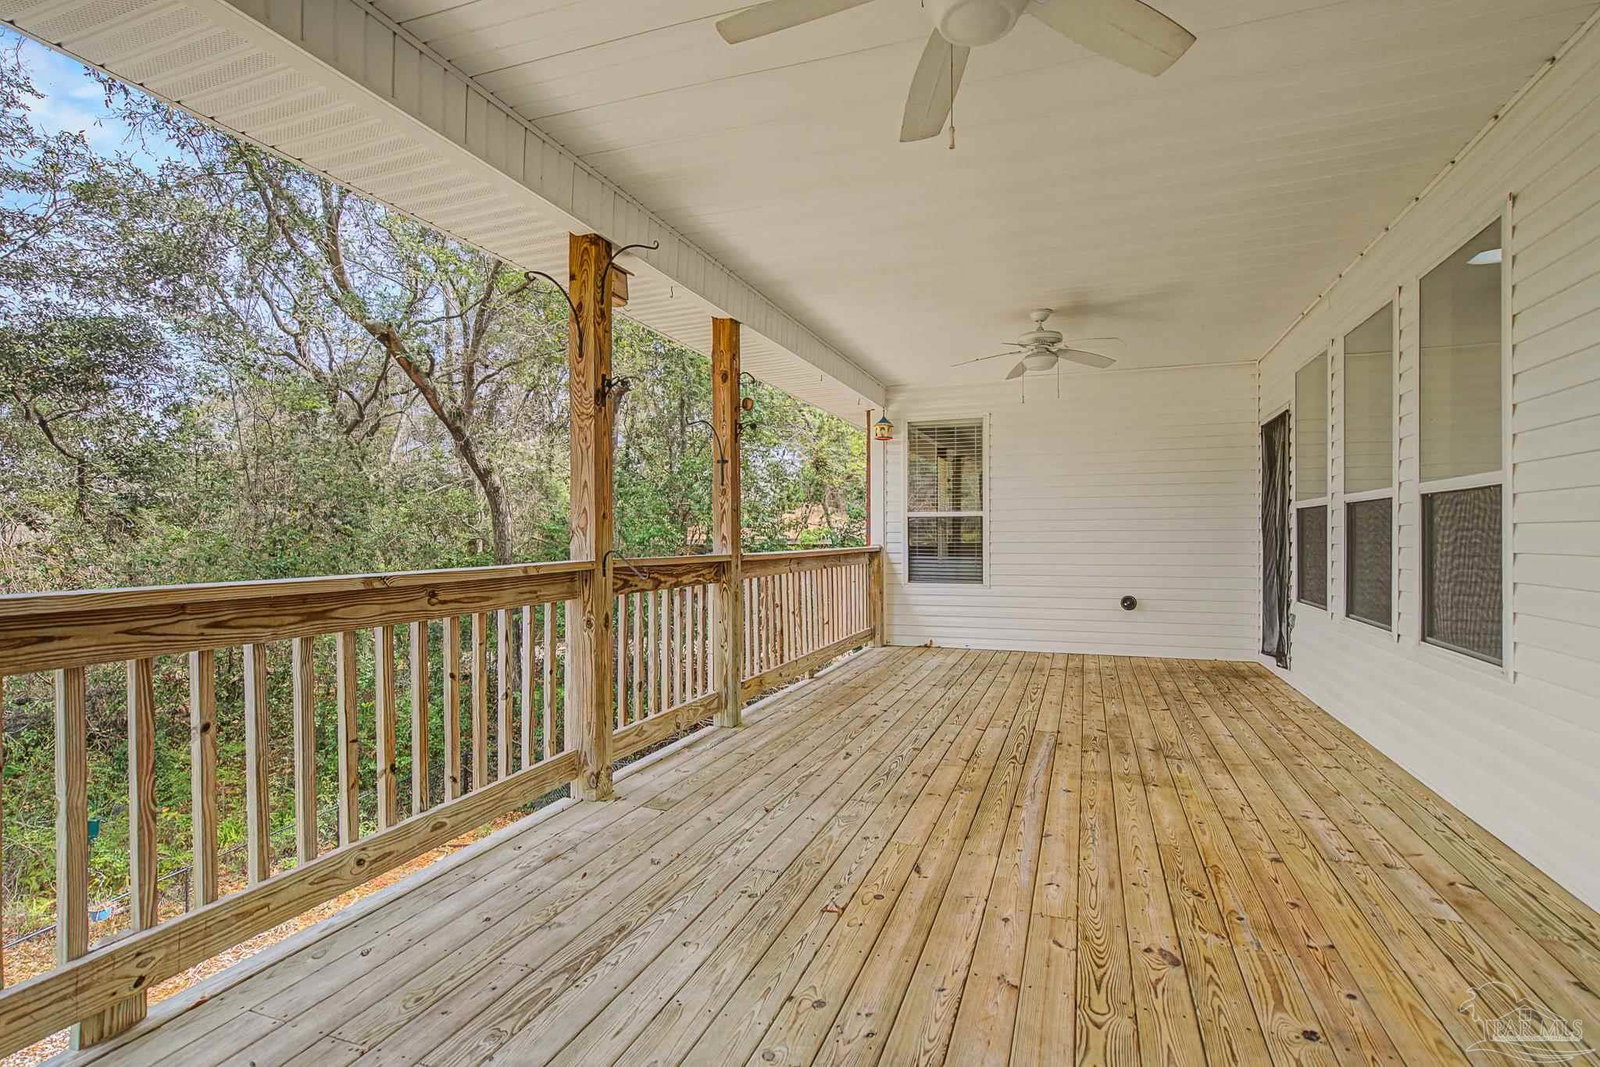
Experience this custom-built home where convenient city living meets an expansive 3,100+ square foot interior, including two separate 2-car garages. From the moment you step inside, you’ll notice the natural light, functional flow, and private lot. A stunning tree-top view draws you out to the upper covered deck (12x30), perfect for morning coffee, afternoon relaxation, and evening grilling while enjoying peaceful bird watching. The main floor features a luxurious primary suite complete with his-and-her closets, a spa-style bath, and a separate shower. Two additional spacious bedrooms share a well-appointed hall bath. At the heart of the home is an anchor kitchen that flows seamlessly into expansive living areas, highlighted by 10-foot ceilings, crown molding, and a custom tray ceiling defining the dining space. There’s ample room for a credenza and an 8-person table—ideal for entertaining. Just off the kitchen, you’ll find a large laundry-pantry room with direct access to the upper 2-car garage. Downstairs offers a private guest suite—perfect for multi-generational living or a home office. A spacious family/game room opens to a second covered deck (12x30), overlooking a city-maintained wooded bird sanctuary. Relax in the hot tub powered by 220 amps for fast, efficient heating, or take advantage of the workshop space in the oversized lower garage, featuring an 8-foot-high door designed to accommodate high-roof vans. An unfinished bonus storage room provides excellent flexibility for seasonal décor, tools, toys, or future expansion. The beautiful lot offers space for a pool and includes a full irrigation system. Ideally located near Scenic Highway, this home provides easy access to downtown, Interstate 10, and is less than a 10-minute drive to Pensacola International Airport and Cordova Mall Major updates including 2021 Roof, 2019 Water Heater, HVAC 2020 and 2026 and a clear WDO 2026.
/u.realgeeks.media/harpsells/logo-new-combo.png)
Additional Information
- Style
- Contemporary
- High School
- Washington
- Living Area
- 3,132
- Lot Description
- Corner Lot
- Interior Features
- Storage
- Cooling
- Multi Units, Heat Pump, Central Air, Ceiling Fan(s)
- Heating
- Multi Units, Heat Pump, Central
- Exterior Features
- Balcony, Sprinkler
- Roof
- Shingle
- Pool Description
- None
- Parking
- 4 or More Car Garage, Front Entrance, Oversized, Side Entrance
Mortgage Calculator
Listing courtesy of Better Homes And Gardens Real Estate Main Street Properties. Selling Office: Duncan Real Estate Collective LLC.