1115 Barcia Dr, Pensacola, FL 32503
- $602,803
- 4
- BD
- 3
- BA
- 2,323
- SqFt




- Sold Price
- $602,803
- List Price
- $599,900
- Closing Date
- May 29, 2026
- MLS#
- 677698
- Status
- SOLD
- Type
- Single Family Residential
- Year Built
- 2026
- Acres
- 0.29
- City
- Pensacola
- Bedrooms
- 4
- Bathrooms
- 3
- Half-baths
- 1
Property Description
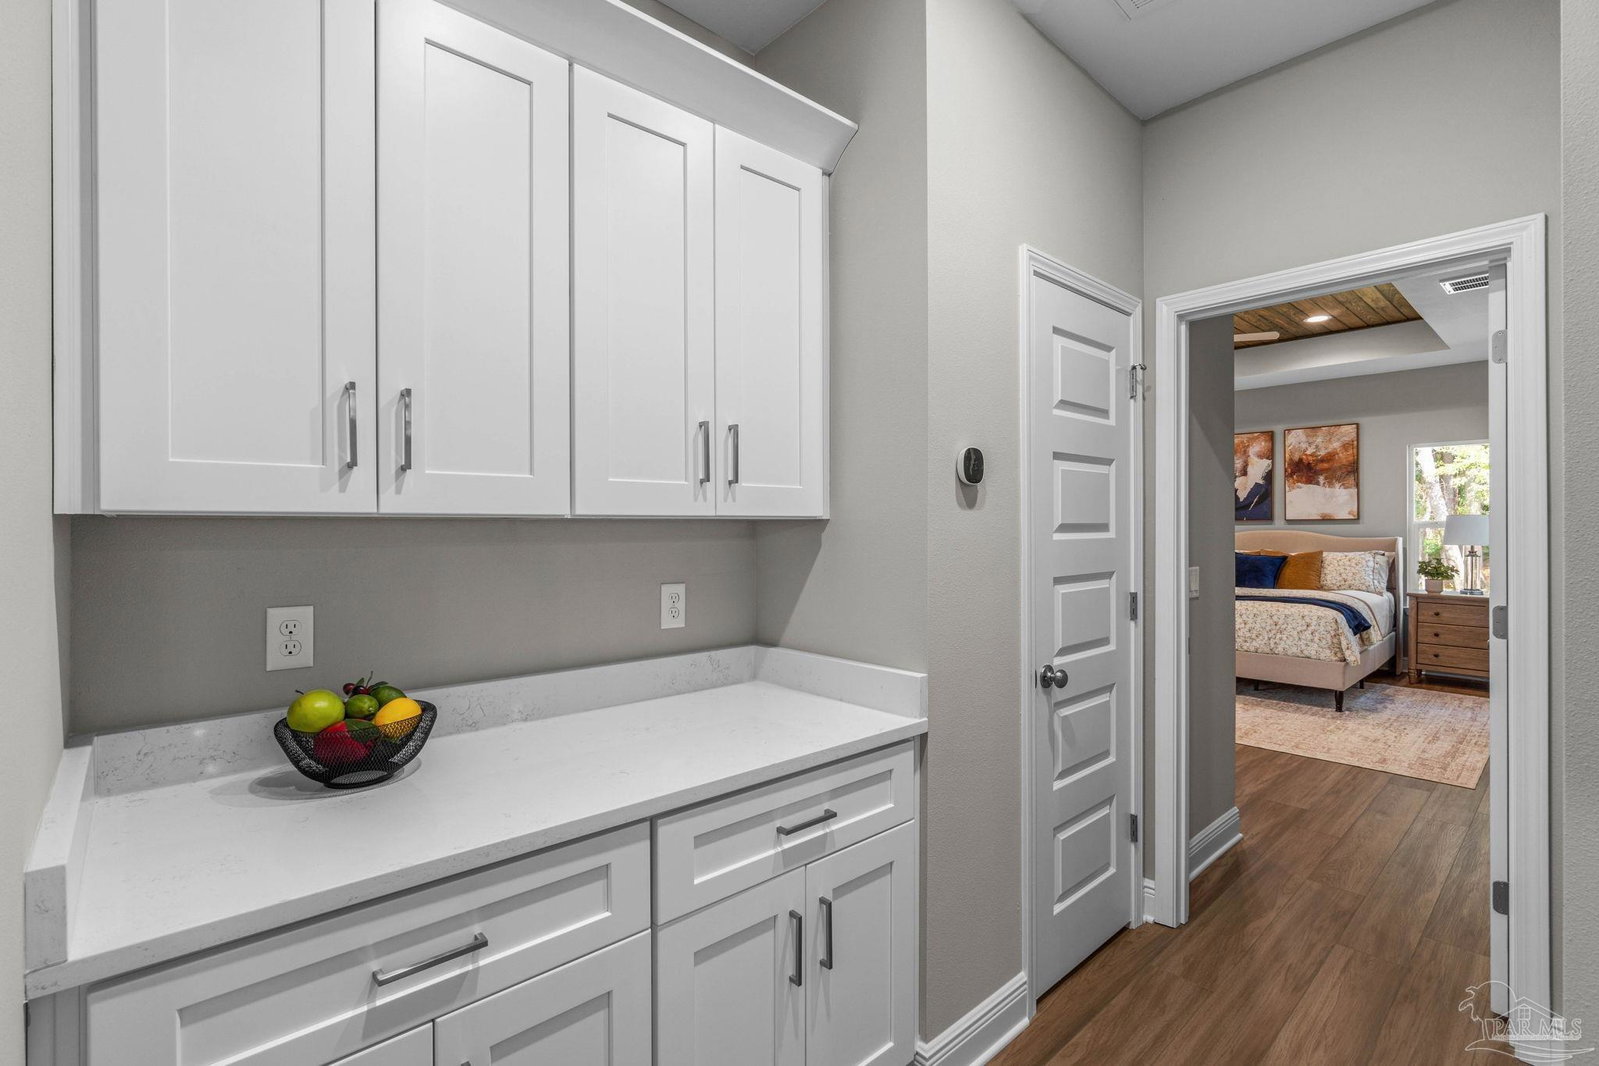
This stunning, complete remodel offers the feel of new construction with the charm of an established, highly desirable location just off 12th Avenue. Taken down to the studs and rebuilt with care, the home features all new framing, electrical, plumbing, and walls, delivering modern efficiency and style throughout approximately 2,400 square feet of thoughtfully designed living space. An airy open-concept floor plan seamlessly blends everyday comfort with elegant entertaining. A formal dining room and inviting keeping area flow effortlessly into the spacious family room, where vaulted ceilings accented with rich cypress beams create warmth and architectural character. The chef’s kitchen is truly the heart of the home, showcasing tall cabinetry with crown, soft-close drawers and doors, stainless steel appliances including a gas range, custom vent hood, and an oversized island perfect for gathering with family and friends. The family room opens to an oversized covered back patio ideal for outdoor dining, relaxing evenings, or hosting guests. The private Owner’s Suite is designed as a personal retreat, offering a spa-like bathroom experience complete with a freestanding soaking tub, his and hers walk-in closets, separate vanities, a private water closet, and an expansive floor-to-ceiling walk-in shower. On the opposite side of the home, three spacious secondary bedrooms provide flexibility for everyday life and can be used as an office or hosting guests. Additional highlights include a separate laundry room, two-car garage, gas tankless water heater, and high-end finishes throughout. Located in one of Pensacola’s most sought-after areas with easy access to interstates, shopping, hospitals, the airport, top-rated schools, and everything the city has to offer, this home presents a rare opportunity to own essentially new construction in a prime established location at a fraction of the cost for the area. *THESE ARE STOCK PHOTOS - NOT ACTUAL LOT SPECIFIC COLOR FINISHES"
/u.realgeeks.media/harpsells/logo-new-combo.png)
Additional Information
- Style
- Craftsman
- High School
- Washington
- Living Area
- 2,323
- Lot Description
- Central Access, Interior Lot
- Interior Features
- Baseboards, Ceiling Fan(s), High Ceilings, High Speed Internet, Recessed Lighting, Vaulted Ceiling(s), Central Vacuum
- Cooling
- Central Air, Ceiling Fan(s), ENERGY STAR Qualified Equipment
- Heating
- Central, Fireplace(s), ENERGY STAR Qualified Heat Pump
- Roof
- Composition
- Pool Description
- None
- Parking
- 2 Car Garage, Front Entrance, Garage Door Opener
Mortgage Calculator
Listing courtesy of Realty Hub. Selling Office: Berkshire Hathaway Home Services PenFed Realty.