1523 Galvin Ave, Pensacola, FL 32526
- $228,000
- 3
- BD
- 2
- BA
- 1,333
- SqFt


- Sold Price
- $228,000
- List Price
- $220,000
- Closing Date
- Apr 21, 2026
- MLS#
- 676874
- Status
- SOLD
- Type
- Single Family Residential
- Year Built
- 2003
- Acres
- 0.13
- City
- Pensacola
- Subdivision
- Springdale Forest
- Bedrooms
- 3
- Bathrooms
- 2
Property Description
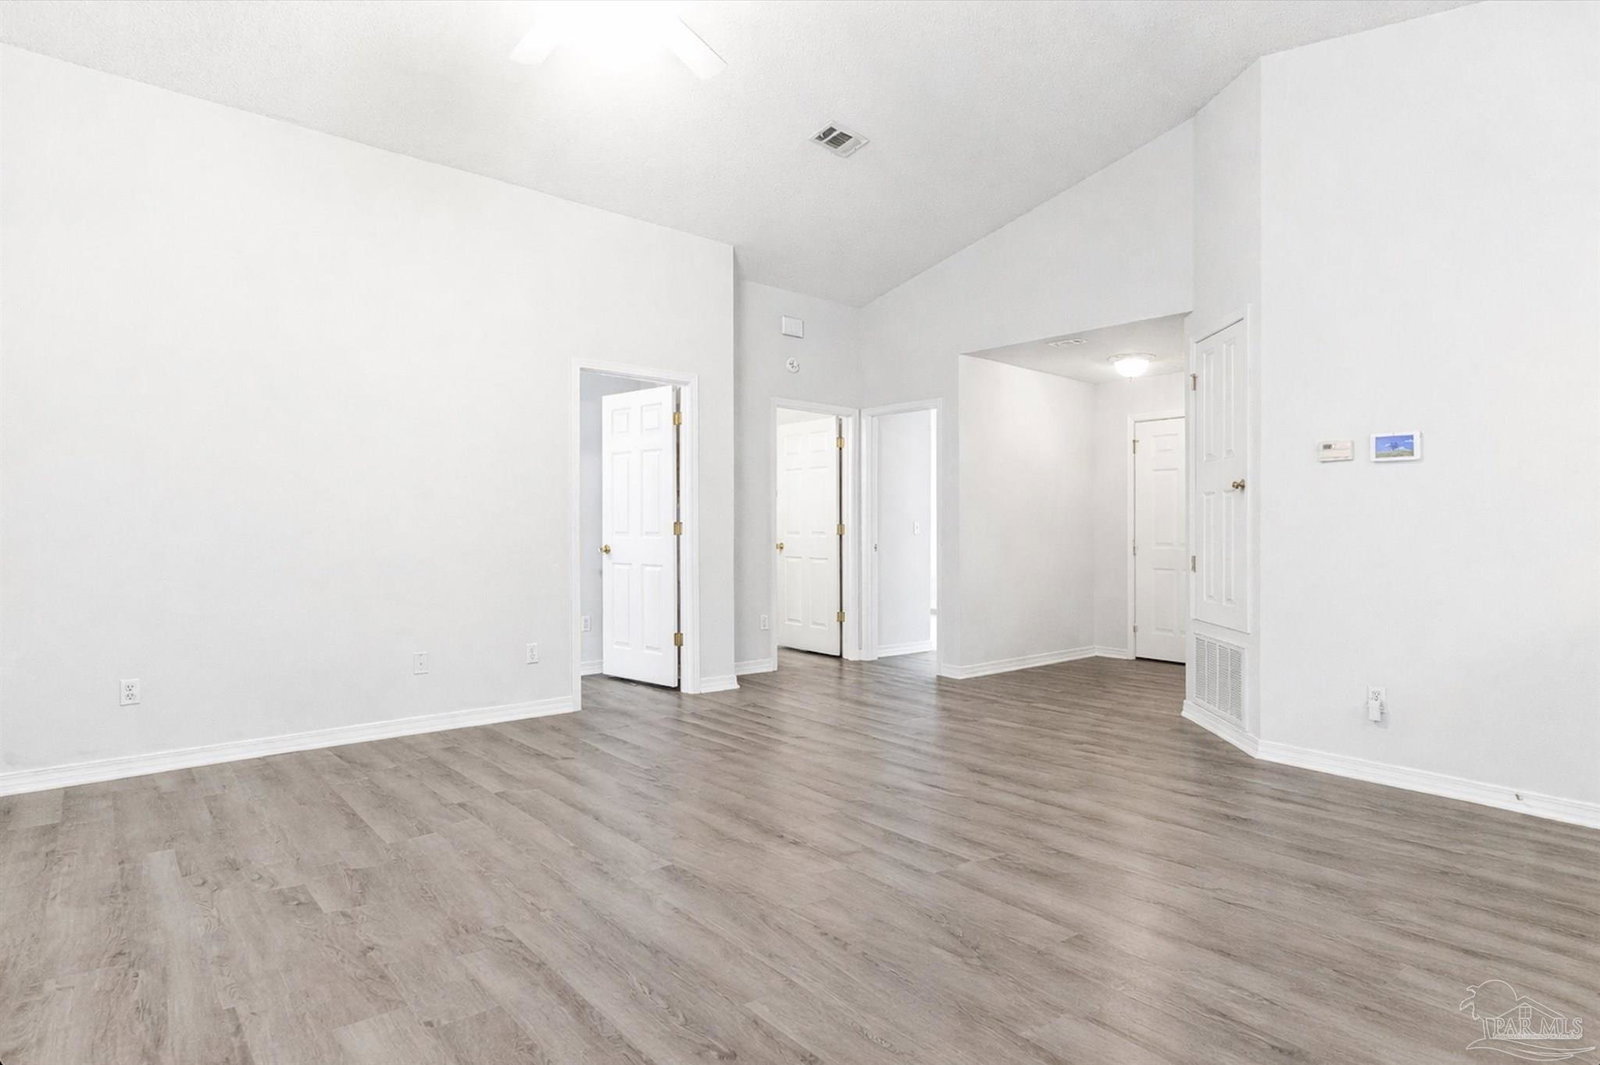
This beautifully appointed 3-bedroom, 2-bath residence blends comfort and sophistication throughout. Upon entry, the bright and welcoming living room is enhanced by new vinyl flooring and expansive sliding glass doors that seamlessly connect the interior to the backyard, creating an airy, light-filled ambiance. The open-concept kitchen and dining area are designed with both style and functionality in mind, featuring brand new luxury vinyl plank flooring, fresh coat of paint in all bedrooms a center island with breakfast bar seating, generous pantry storage, and an effortless flow ideal for entertaining and everyday living. The thoughtfully designed split-bedroom floor plan offers a private primary retreat, complete with a spacious en-suite bath showcasing double vanities, a walk-in shower, and an oversized walk-in closet. The additional bedrooms are generously proportioned, each offering, natural light and ample closet space, while the secondary full bath features a sleek single vanity, and a tub/shower combination. Additional highlights include a conveniently located laundry closet, an attached two car garage, and a fully privacy-fenced backyard with a mature lemon tree. The open patio provides the perfect setting for outdoor entertaining, or quiet relaxation. Located conveniently near downtown, plenty of restaurants, grocery stores and interstate making it perfectly in the heart of Pensacola.
/u.realgeeks.media/harpsells/logo-new-combo.png)
Additional Information
- Style
- Contemporary
- High School
- Pine Forest
- Living Area
- 1,333
- Cooling
- Central Air, Ceiling Fan(s)
- Heating
- Natural Gas
- Roof
- Hip
- Pool Description
- None
- Parking
- 2 Car Garage
Mortgage Calculator
Listing courtesy of TEAM SANDY BLANTON REALTY, INC. Selling Office: Levin Rinke Realty.