1542 Woodlawn Way, Gulf Breeze, FL 32563
- $555,000
- 4
- BD
- 3
- BA
- 2,548
- SqFt



- Sold Price
- $555,000
- List Price
- $565,000
- Closing Date
- Mar 20, 2026
- MLS#
- 676825
- Status
- SOLD
- Type
- Single Family Residential
- Year Built
- 2005
- Acres
- 0.26
- City
- Gulf Breeze
- Subdivision
- Woodlawn Heights
- Bedrooms
- 4
- Bathrooms
- 3
- Half-baths
- 1
Property Description
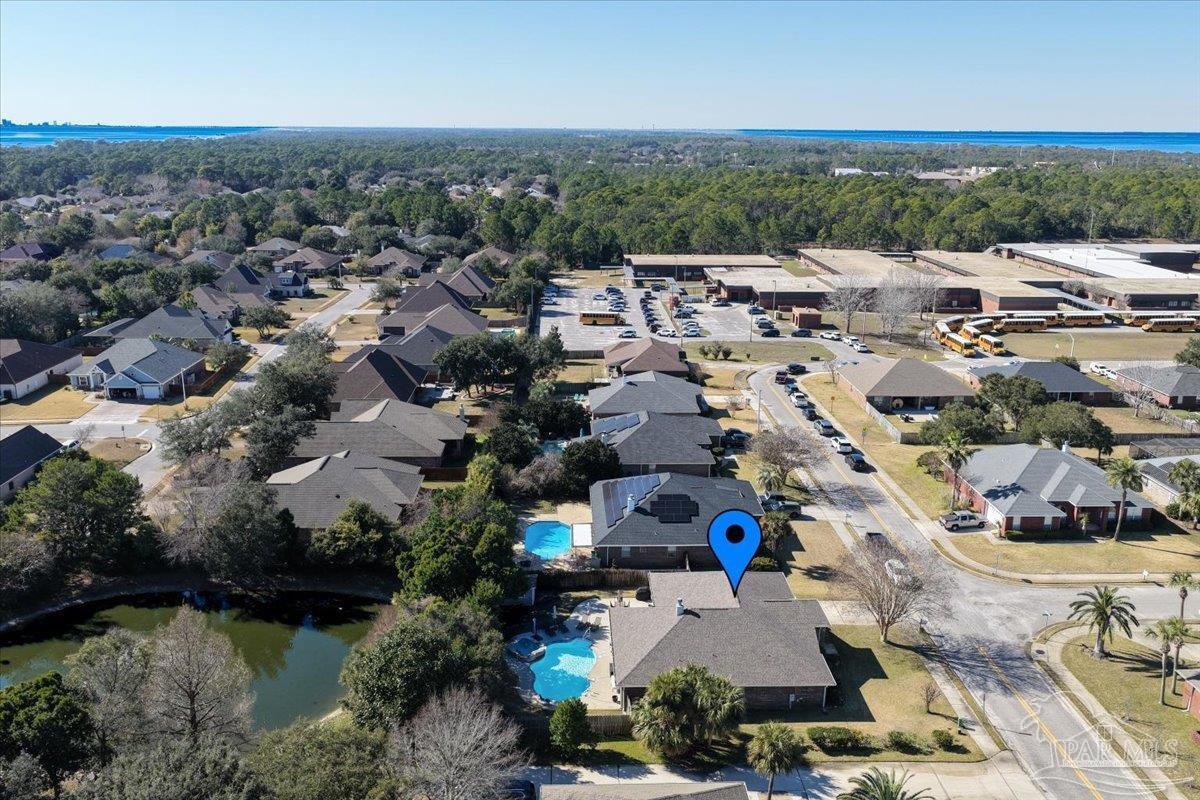
Welcome to your peaceful retreat in Woodlawn Heights! This meticulously maintained, 4-bedroom, 2.5-bath home offers 2,548 square feet of move-in ready comfort in a quiet Gulf Breeze neighborhood. Inside, neutral colors and high ceilings create a bright, airy feel. The spacious great room features a cozy corner fireplace. The inviting kitchen has a breakfast bar, granite counterttops, updated stainless steel appliances and flows seamlessly into the dining area. The primary suite is a true sanctuary with a spacious bedroom, ensuite featuring double sinks, a soaking tub, a separate shower, and 2 walk-in closets. Your private backyard paradise features a heated saltwater pool (installed in 2022) that backs to no rear neighbors, with pond views, setting the tone for serene relaxation and entertaining. Enjoy the screened porch and a handy shed with electricity. Recent updates provide ultimate peace of mind: a new roof (2023), an epoxy-coated garage, a reclaimed-water sprinkler system, and a transferable termite bond. The established Woodlawn Heights community offers sidewalks, walking trails, a neighborhood park, an on-site middle school, and HOA amenities including boat/RV storage. Just a short drive away, experience the vibrant local lifestyle at The Eatery on Highway 98—a premier food truck park and community gathering spot where you can enjoy diverse local cuisine from rotating trucks and relax in a family and dog-friendly setting with games. This home perfectly combines privacy, modern updates, and fantastic community living.
/u.realgeeks.media/harpsells/logo-new-combo.png)
Additional Information
- Style
- Ranch
- High School
- Gulf Breeze
- Living Area
- 2,548
- Lot Description
- Central Access, Interior Lot
- Interior Features
- Baseboards, Ceiling Fan(s), Chair Rail, Crown Molding, High Ceilings, Plant Ledges, Vaulted Ceiling(s), Office/Study
- Cooling
- Central Air, Ceiling Fan(s)
- Heating
- Central, Fireplace(s)
- Exterior Features
- Lawn Pump, Sprinkler, Rain Gutters
- Roof
- Shingle
- Pool Description
- In Ground, Pool/Spa Combo, Vinyl, Salt Water, Heated
- Parking
- 2 Car Garage, RV/Boat Parking
Mortgage Calculator
Listing courtesy of Levin Rinke Realty. Selling Office: Berkshire Hathaway Home Services PenFed Realty.