4031 Glenway Dr, Pensacola, FL 32526
- $180,000
- 2
- BD
- 2
- BA
- 923
- SqFt




- Sold Price
- $180,000
- List Price
- $185,000
- Closing Date
- Apr 17, 2026
- MLS#
- 676225
- Status
- SOLD
- Type
- Single Family Residential
- Year Built
- 1998
- Acres
- 0.10
- City
- Pensacola
- Subdivision
- Springfield
- Bedrooms
- 2
- Bathrooms
- 2
Property Description
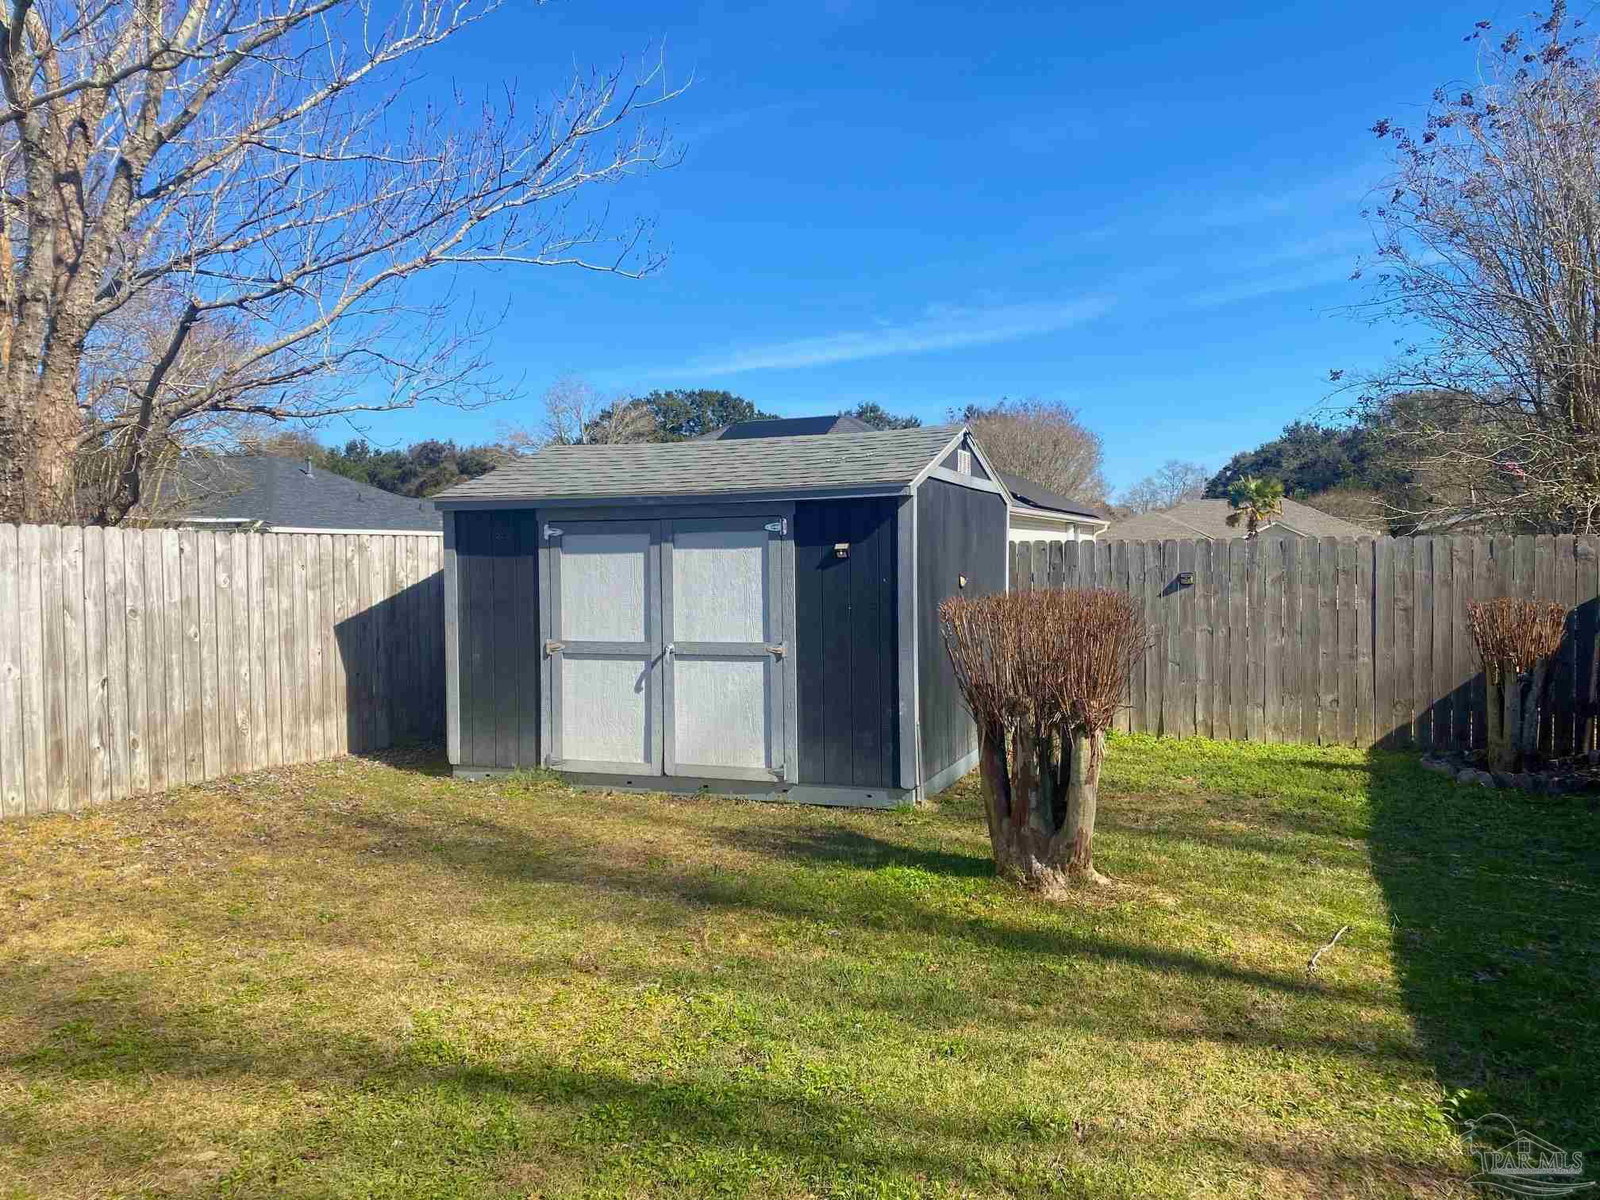
Check out this move-in ready home!! Just Installed: brand new LVP flooring throughout. Move in ready home in the Springfield subdivision just off Blue Angel Pkwy. Tucked away in a desirable center-back location within the neighborhood, this charming home offers comfort, privacy, and easy living. Step inside to an open-concept living space where wood-look flooring flows seamlessly and a cozy fireplace creates the perfect gathering spot. The thoughtfully designed layout includes two bedrooms and two full bathrooms, ideal for both everyday living and guests. The kitchen opens to the main living area and features an eat-at bar and all appliances included, making move-in effortless. Enjoy the convenience of an indoor laundry room complete with washer and dryer, plus peace of mind with HVAC replaced in 2016 and water heater in 2014. Outdoor living shines here with both a covered front porch—perfect for morning coffee—and a covered back porch overlooking a privacy-fenced yard. The backyard also includes a 10x12 Tough Shed built on site, providing excellent storage or workshop space. This home checks all the boxes for comfort, functionality, and with this location you can arrive at the beaches or downtown for dinner by a short ride. This inviting retreat you’ll want to see in person. Come on in and make yourself at home while it's still available. Features - some gutters, storm door, fireplace, tough shed, private backyard, double parking spots.
/u.realgeeks.media/harpsells/logo-new-combo.png)
Additional Information
- Style
- Contemporary
- High School
- Pine Forest
- Living Area
- 923
- Lot Description
- Interior Lot
- Interior Features
- Ceiling Fan(s)
- Cooling
- Central Air, Ceiling Fan(s)
- Heating
- Natural Gas, Fireplace(s)
- Roof
- Shingle, Gable, Hip
- Pool Description
- None
- Parking
- Driveway
Mortgage Calculator
Listing courtesy of Epique Realty, Inc.. Selling Office: Bastion Realty LLC.