324 Deer Point Dr, Gulf Breeze, FL 32561
- $910,000
- 4
- BD
- 3
- BA
- 3,121
- SqFt






- Sold Price
- $910,000
- List Price
- $959,900
- Closing Date
- May 29, 2026
- MLS#
- 675986
- Status
- SOLD
- Type
- Single Family Residential
- Year Built
- 2002
- Acres
- 0.52
- City
- Gulf Breeze
- Subdivision
- Deer Point Village
- Bedrooms
- 4
- Bathrooms
- 3
- Half-baths
- 1
Property Description
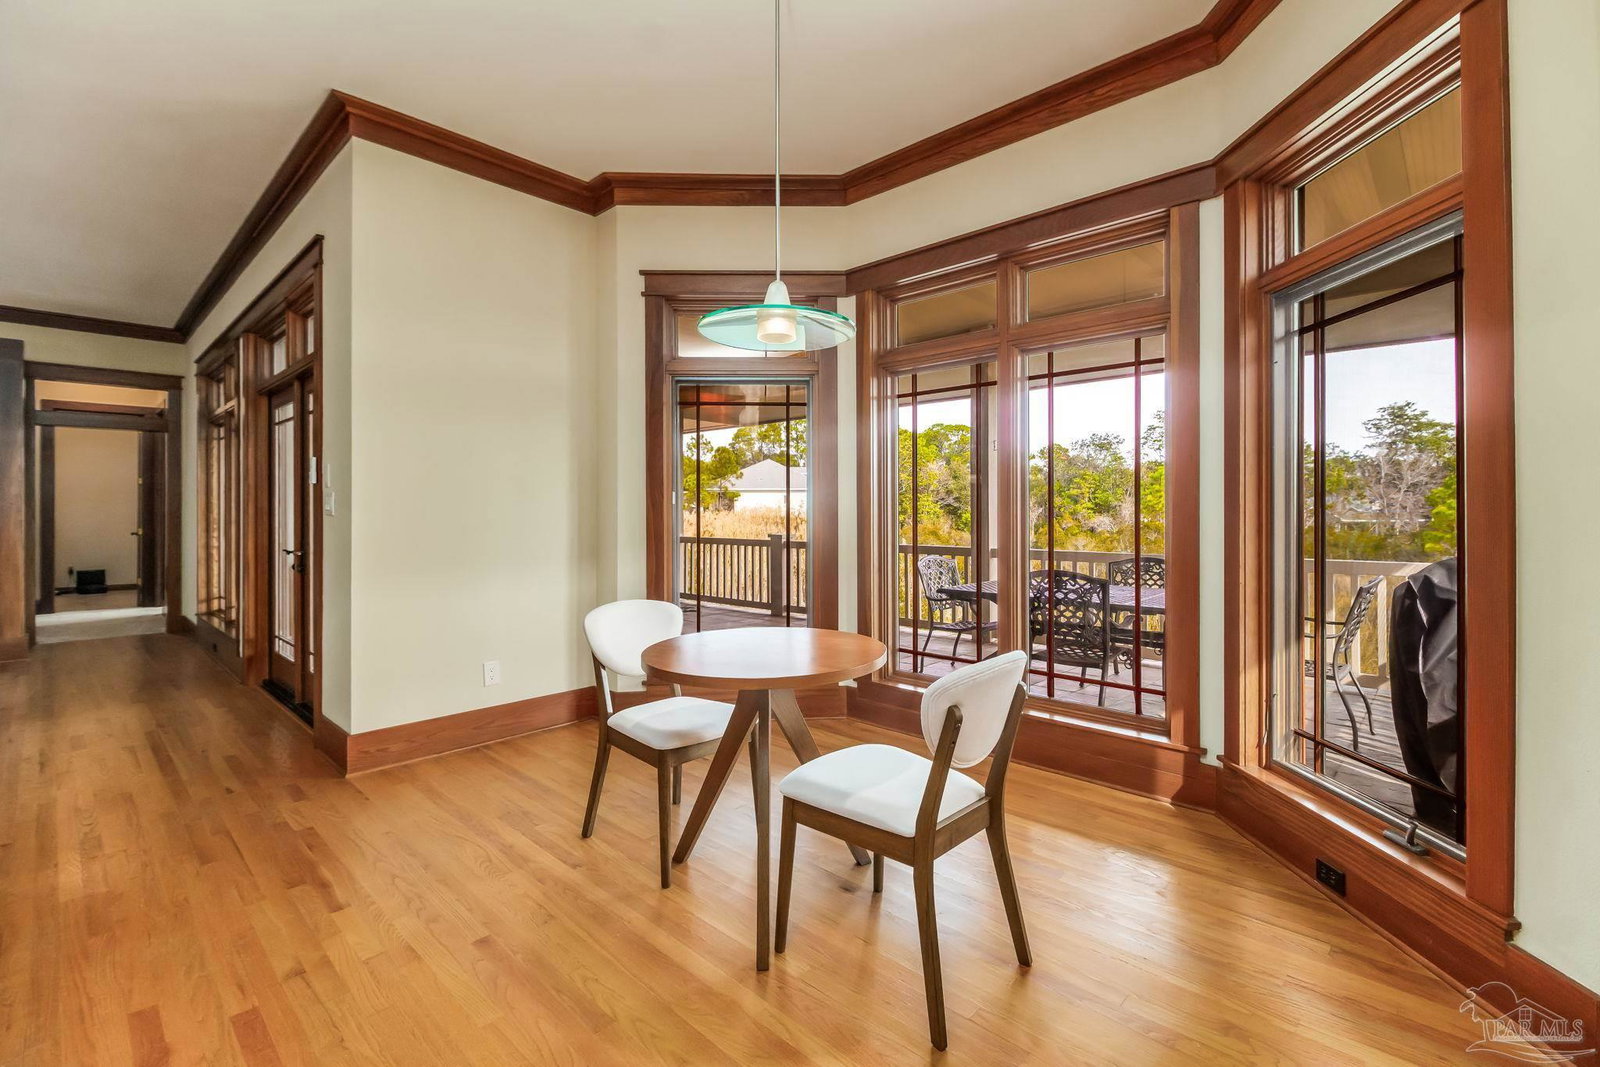
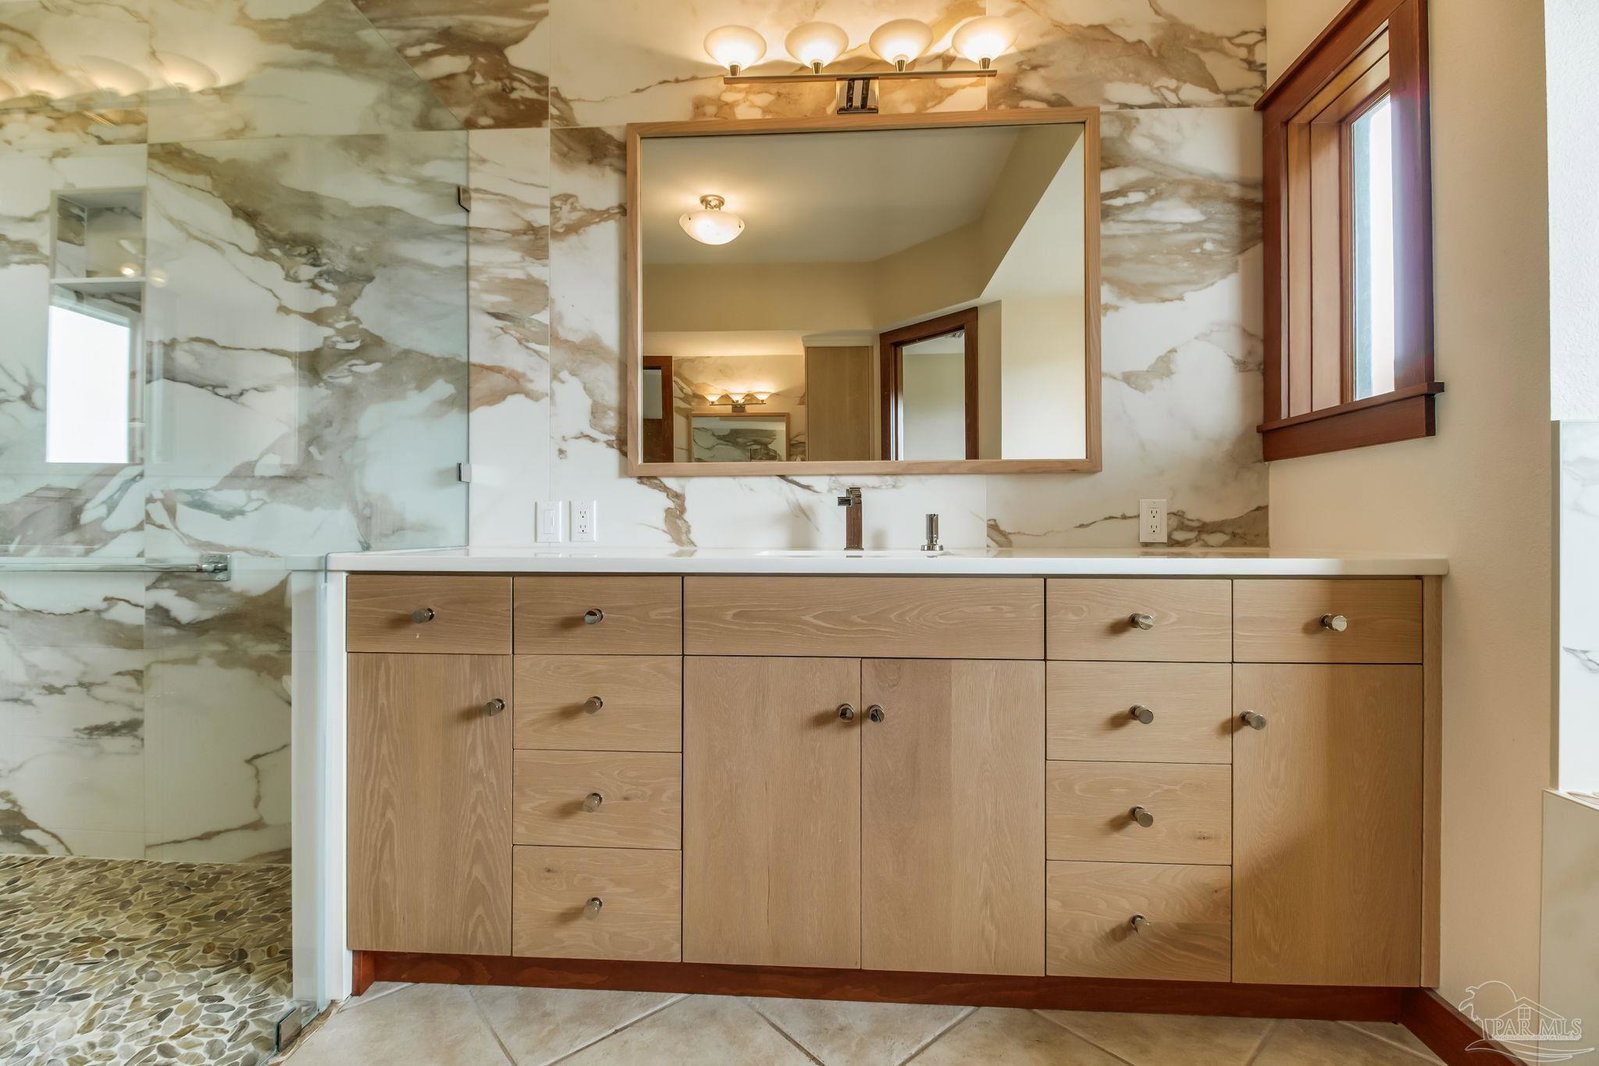
Sensational water-view home located in the gated community of Deer Point Village in Gulf Breeze, just minutes from Pensacola Beach and Downtown. Enjoy sweeping views of the Santa Rosa Sound and peaceful wetlands alive with herons and osprey. Only steps from your door, launch paddleboards and kayaks from the community dock or private beach, making coastal living effortless and immersive. From the moment you enter through the leaded-glass front door, the craftsmanship and warmth of this contemporary Craftsman-style home are immediately apparent. Gorgeous wood details and walls of windows flood both the living areas and bedrooms with natural light, creating an airy, open feel throughout. The main living and dining spaces feature rich hardwood floors, soaring 10-foot ceilings, crown and base molding, recessed lighting, and a striking double-sided gas fireplace with stone surround. Custom built-in shelving and display cabinetry add both function and elegance. The remodeled eat-in kitchen is designed for entertaining and everyday living, featuring stainless-steel smart appliances, quartz and butcher-block countertops, cherry-stained shaker cabinetry with pull-out organizers, a center prep island, and an oversized breakfast bar. A butler’s pantry with a built-in desk and wine refrigerator provides additional storage and convenience, while direct access to the covered deck seamlessly extends the living space outdoors. The primary suite is a true retreat, offering a neutral coastal palette, seating area, walk-in closet, and private access to the covered deck overlooking the tall wetland grasses. Wake to tranquil sunrises and unwind in the evening beneath star-filled skies. The spa-like ensuite bath showcases custom Coastal White cabinetry, dual oversized quartz vanities, a jacuzzi tub with marble tile surround, and an oversized frameless shower with spray tower panel and pebble flooring. Additional bedrooms and baths are equally well-appointed with updated designer finishes.
/u.realgeeks.media/harpsells/logo-new-combo.png)
Additional Information
- Style
- Craftsman
- High School
- Gulf Breeze
- Living Area
- 3,121
- Lot Description
- Cul-De-Sac
- Interior Features
- Office/Study
- Cooling
- Central Air, Ceiling Fan(s)
- Heating
- Central
- Roof
- Shingle
- Pool Description
- None
- Parking
- 2 Car Garage
Mortgage Calculator
Listing courtesy of RE/MAX HORIZONS REALTY. Selling Office: Levin Rinke Realty.