1009 Fleming Dr, Pensacola, FL 32514
- $450,000
- 4
- BD
- 3
- BA
- 2,300
- SqFt






- Sold Price
- $450,000
- List Price
- $454,000
- Closing Date
- Jun 26, 2026
- MLS#
- 675462
- Status
- SOLD
- Type
- Single Family Residential
- Year Built
- 1987
- Acres
- 0.47
- City
- Pensacola
- Subdivision
- Thousand Oaks
- Bedrooms
- 4
- Bathrooms
- 3
Property Description
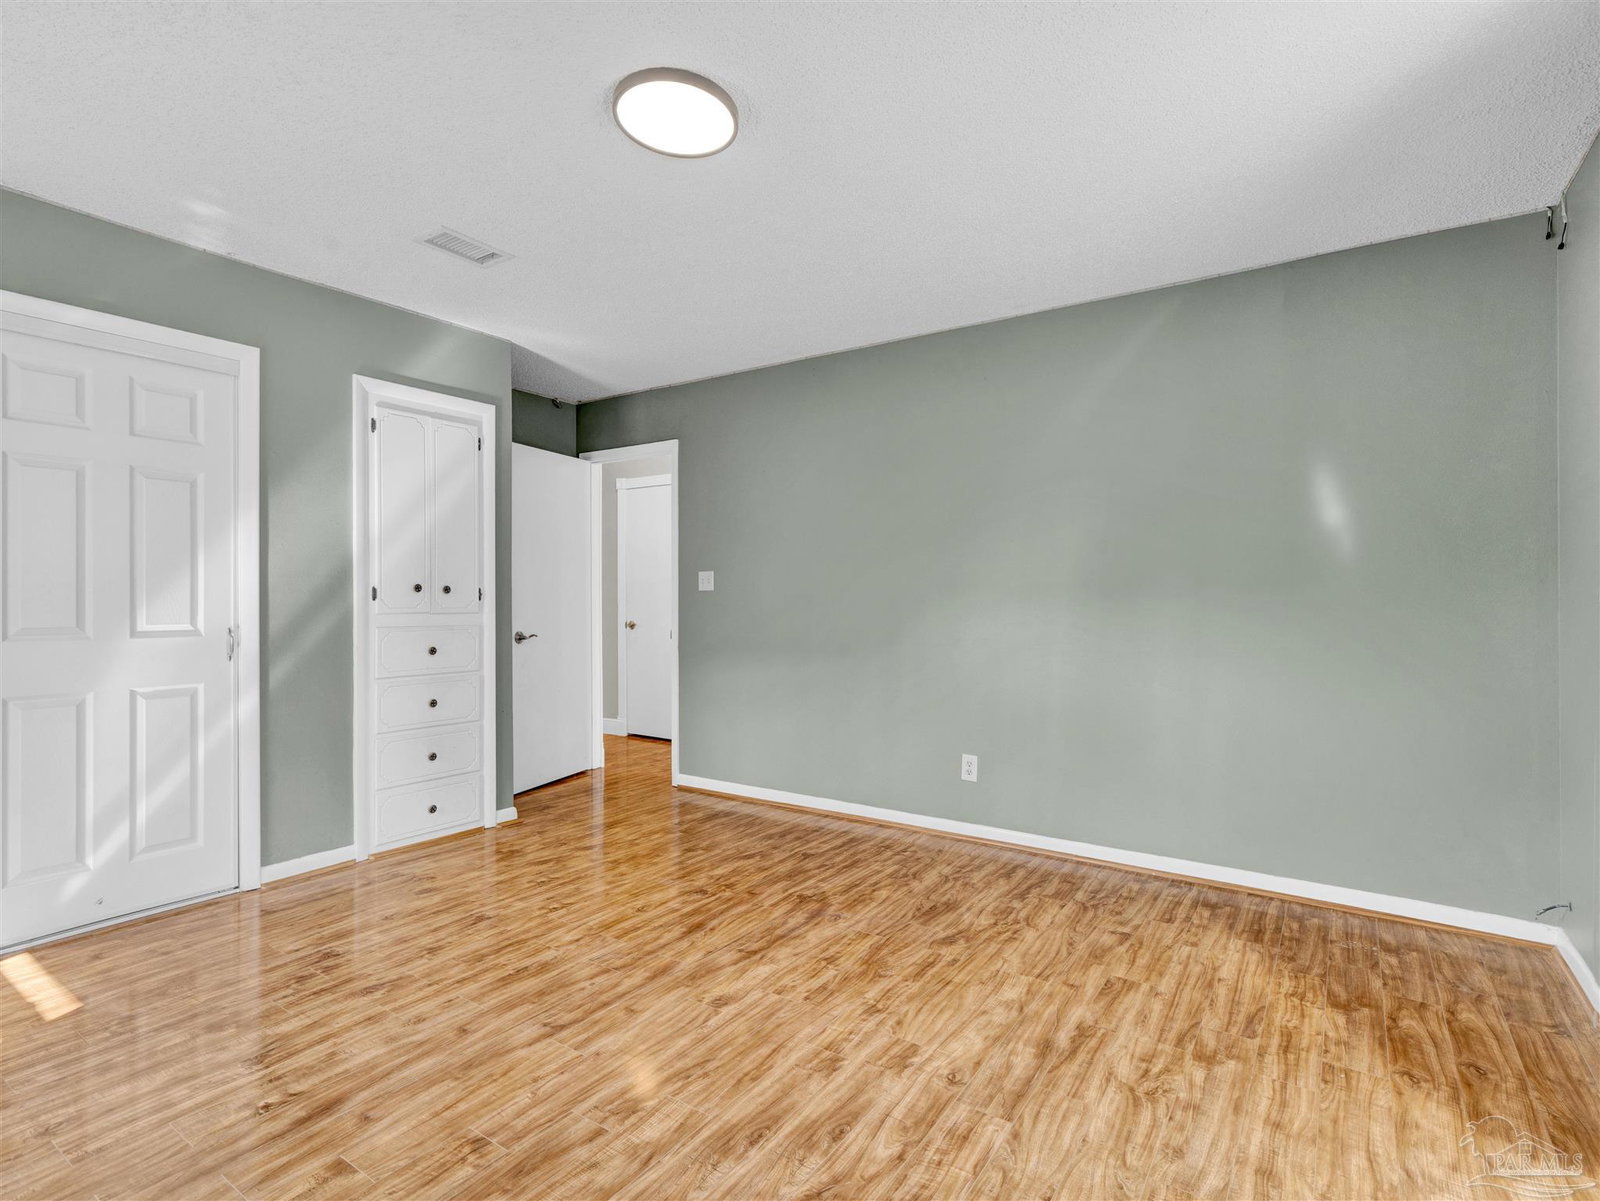
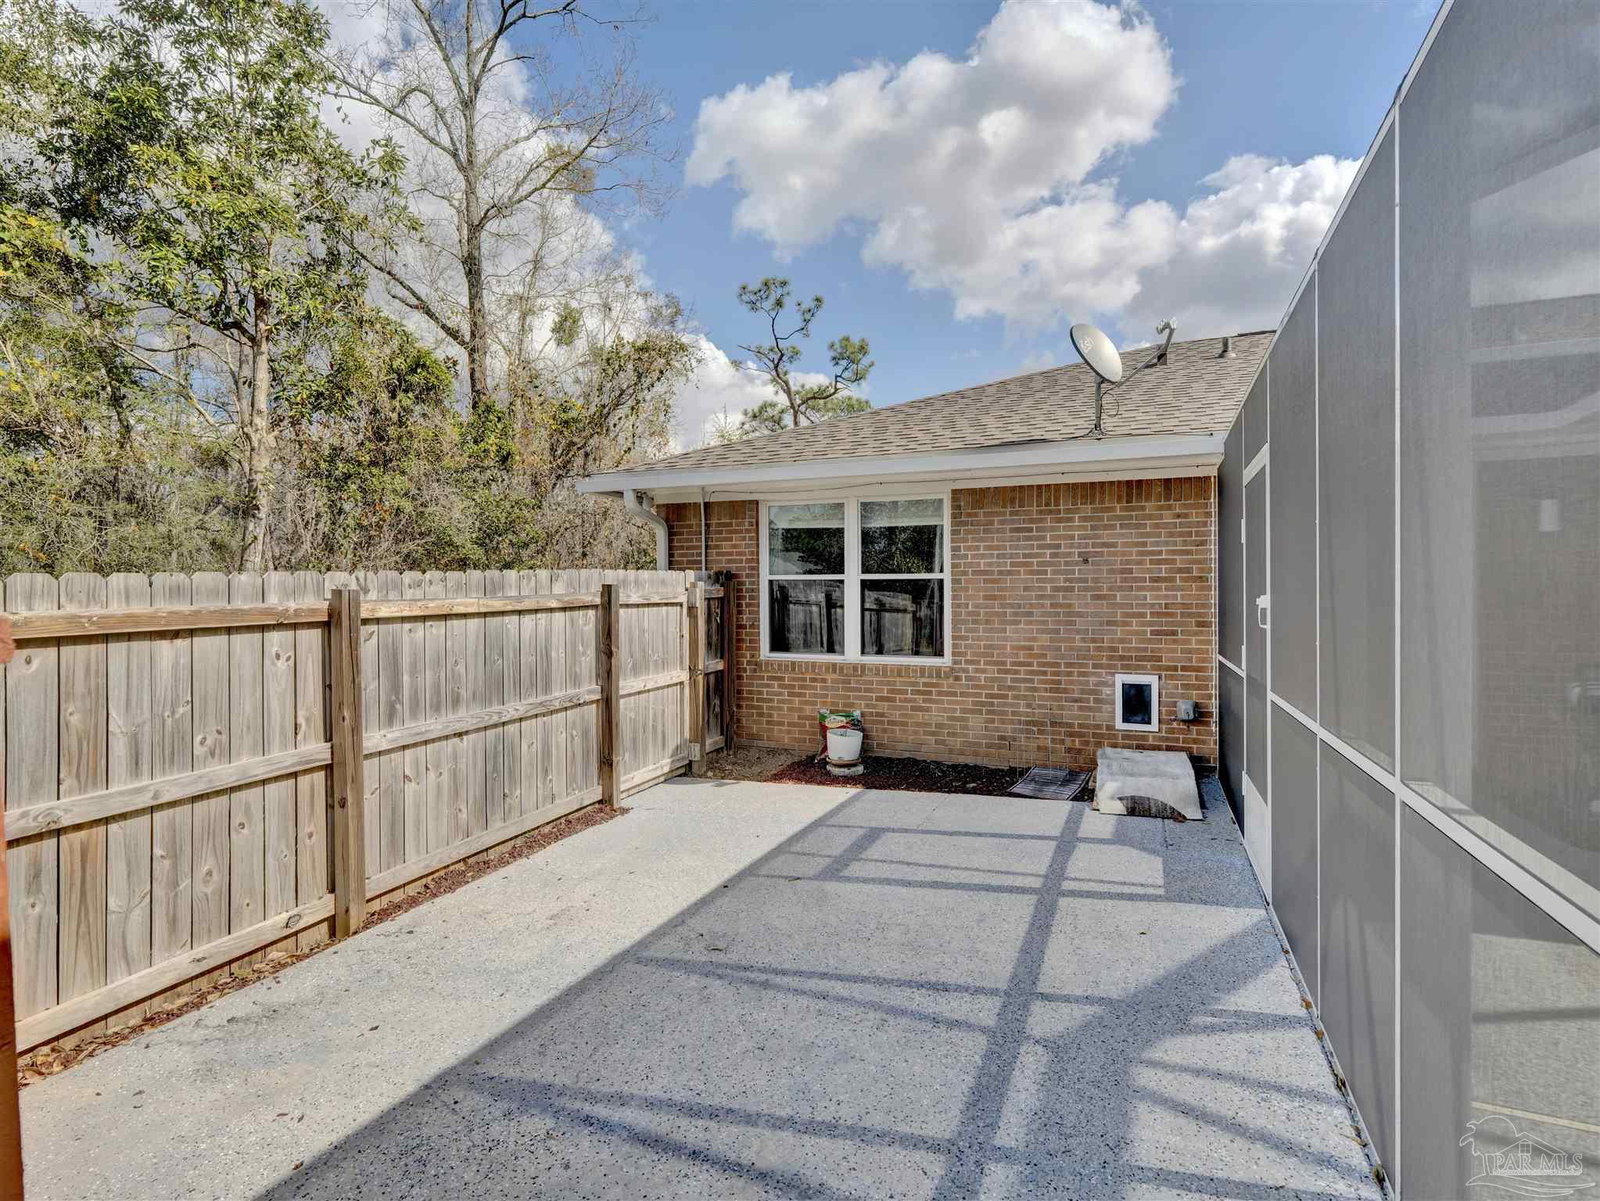
Magnificent 4-bedroom, 3 full-bath home with a gorgeous screened-in pool! It’s professionally landscaped, manicured front yard offers exquisite curb appeal, while the property is tucked back in a wonderful neighborhood that's quiet and peaceful, yet convenient to amenities. As you enter the home, you’ll find a generously sized office to the left of the foyer and a dining room to the right. Walking straight ahead, you'll find a beautiful and enormous central living area with built-in bookshelves and a beautiful electric high-tech fireplace. The kitchen features a nice breakfast nook tucked away in a bay window that overlooks the backyard and pool area. New appliances and plenty of counter space will please the chef of the house. The 4 bedrooms are split, with 1 bedroom complete with built in cabinetry and two closets, an adjoining hall bath, and laundry area. This side would be perfect for an in-law/guest bedroom suite. The other three bedrooms are on the opposite end of the floor plan. The master bedroom features a master bath, and access to the screened in pool and a private sitting area – already set-up/hard-wired for a hot tub! All bedrooms have plenty of storage. Not included in square footage is a large three-season Florida room; perfect for relaxing on lazy summer afternoons. The reinforced screened-in pool enclosure has plenty of space for lounge chairs, plants, and with a new liner and filter, you'll have many years of carefree outdoor fun. Convenient location to retail shops and businesses on the up-and-coming 9-Mile corridor, 15 minutes to I-10 and 30 minutes to our beaches, this property is one you'll want to see for yourself! Updated with a new 26 kilowatt, whole-house generator, new 10x12 Tuff Shed, new Leaf-Guard gutters, and all new Pex plumbing with whole-house water filtration system, you’ll find this to be a long-term, low-maintenance dream home. Seller offering flooring concession with a full price offer.
/u.realgeeks.media/harpsells/logo-new-combo.png)
Additional Information
- Style
- Contemporary, Ranch
- High School
- Tate
- Living Area
- 2,300
- Interior Features
- Bookcases, Cathedral Ceiling(s), Ceiling Fan(s), Office/Study
- Cooling
- Central Air, Ceiling Fan(s)
- Heating
- Heat Pump, Central
- Roof
- Shingle, Hip
- Pool Description
- Fenced, In Ground, Screen Enclosure, Vinyl
- Parking
- 2 Car Garage, Guest, Side Entrance, Garage Door Opener
Mortgage Calculator
Listing courtesy of Coldwell Banker Realty. Selling Office: Scenic Realty Group, LLC.