9115 Ridge Dr, Navarre, FL 32566
- $432,000
- 4
- BD
- 2
- BA
- 1,868
- SqFt




- Sold Price
- $432,000
- List Price
- $449,900
- Closing Date
- Jun 16, 2026
- MLS#
- 674148
- Status
- SOLD
- Type
- Single Family Residential
- Year Built
- 2018
- Acres
- 0.57
- City
- Navarre
- Subdivision
- Navarre
- Bedrooms
- 4
- Bathrooms
- 2
Property Description
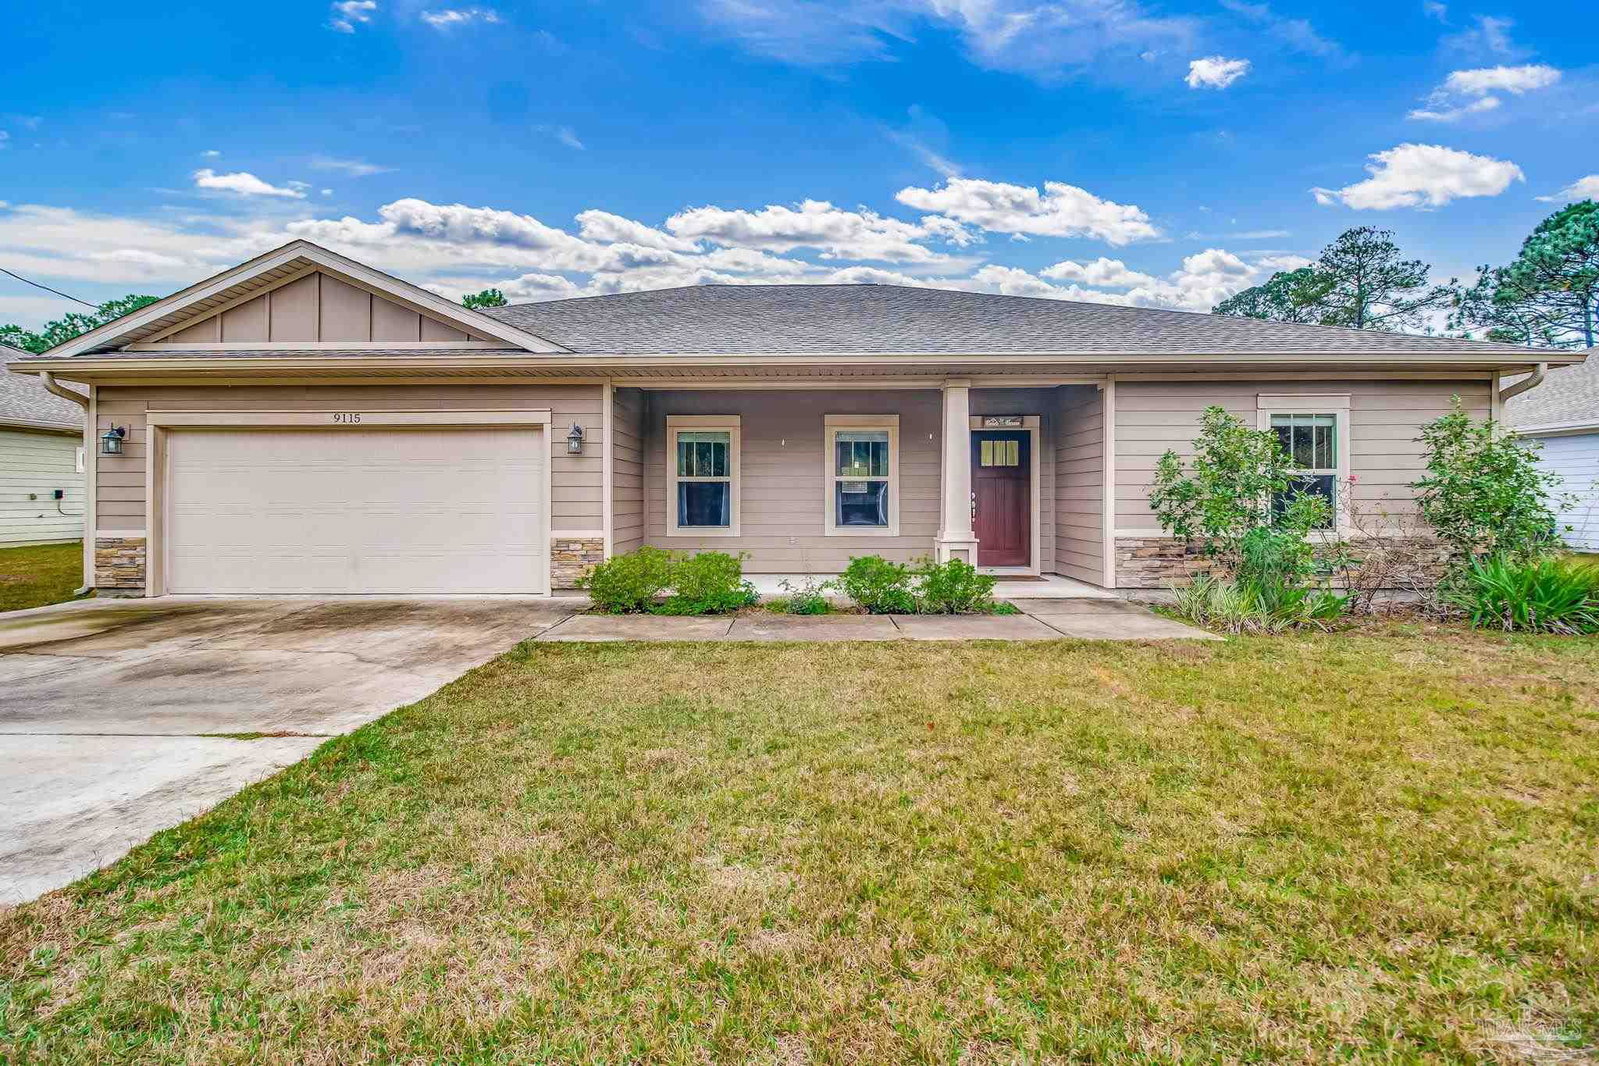
Welcome to 9115 Ridge Drive in East Navarre - a spacious 4 bedroom, 2 bathroom home offering 1,868 square feet of comfortable living on over half an acre with NO HOA. Built in 2018, this property combines modern finishes with a functional layout and an expansive outdoor space. Inside, the open-concept main living area features stylish paint selections, LVP flooring, and plenty of natural light. The kitchen is well-appointed with stainless steel appliances, granite countertops, shaker-style cabinets, and a large center island that’s perfect for gathering and meal prep. The dining and living areas connect seamlessly, creating an easy flow for everyday living and entertaining. The private primary suite includes crown molding with a tray ceiling, a spacious walk-in closet, and a beautiful ensuite bathroom with a double vanity, granite counters, separate soaking tub, and a large tiled shower. Three additional bedrooms and a full guest bath provide room for family, guests, or a home office. Out back, a covered patio with a ceiling fan overlooks the deep fenced yard, complete with a fire pit and plenty of room to play, garden, or add future outdoor features. Situated on a quiet street with convenient access to Highway 98, this home offers space, comfort, and a great location in East Navarre. Schedule your showing today!
/u.realgeeks.media/harpsells/logo-new-combo.png)
Additional Information
- Style
- Traditional
- High School
- Navarre
- Living Area
- 1,868
- Cooling
- Central Air, Ceiling Fan(s)
- Heating
- Central
- Roof
- Shingle
- Pool Description
- None
- Parking
- 2 Car Garage
Mortgage Calculator
Listing courtesy of TEAM SANDY BLANTON REALTY, INC. Selling Office: Ellis Realty LLC.