3020 Enclave Ct, Gulf Breeze, FL 32563
- $390,000
- 4
- BD
- 3
- BA
- 2,238
- SqFt




- Sold Price
- $390,000
- List Price
- $375,000
- Closing Date
- Feb 26, 2026
- MLS#
- 673157
- Status
- SOLD
- Type
- Single Family Residential
- Year Built
- 2014
- Acres
- 0.14
- City
- Gulf Breeze
- Subdivision
- Grand Ridge
- Bedrooms
- 4
- Bathrooms
- 3
Property Description
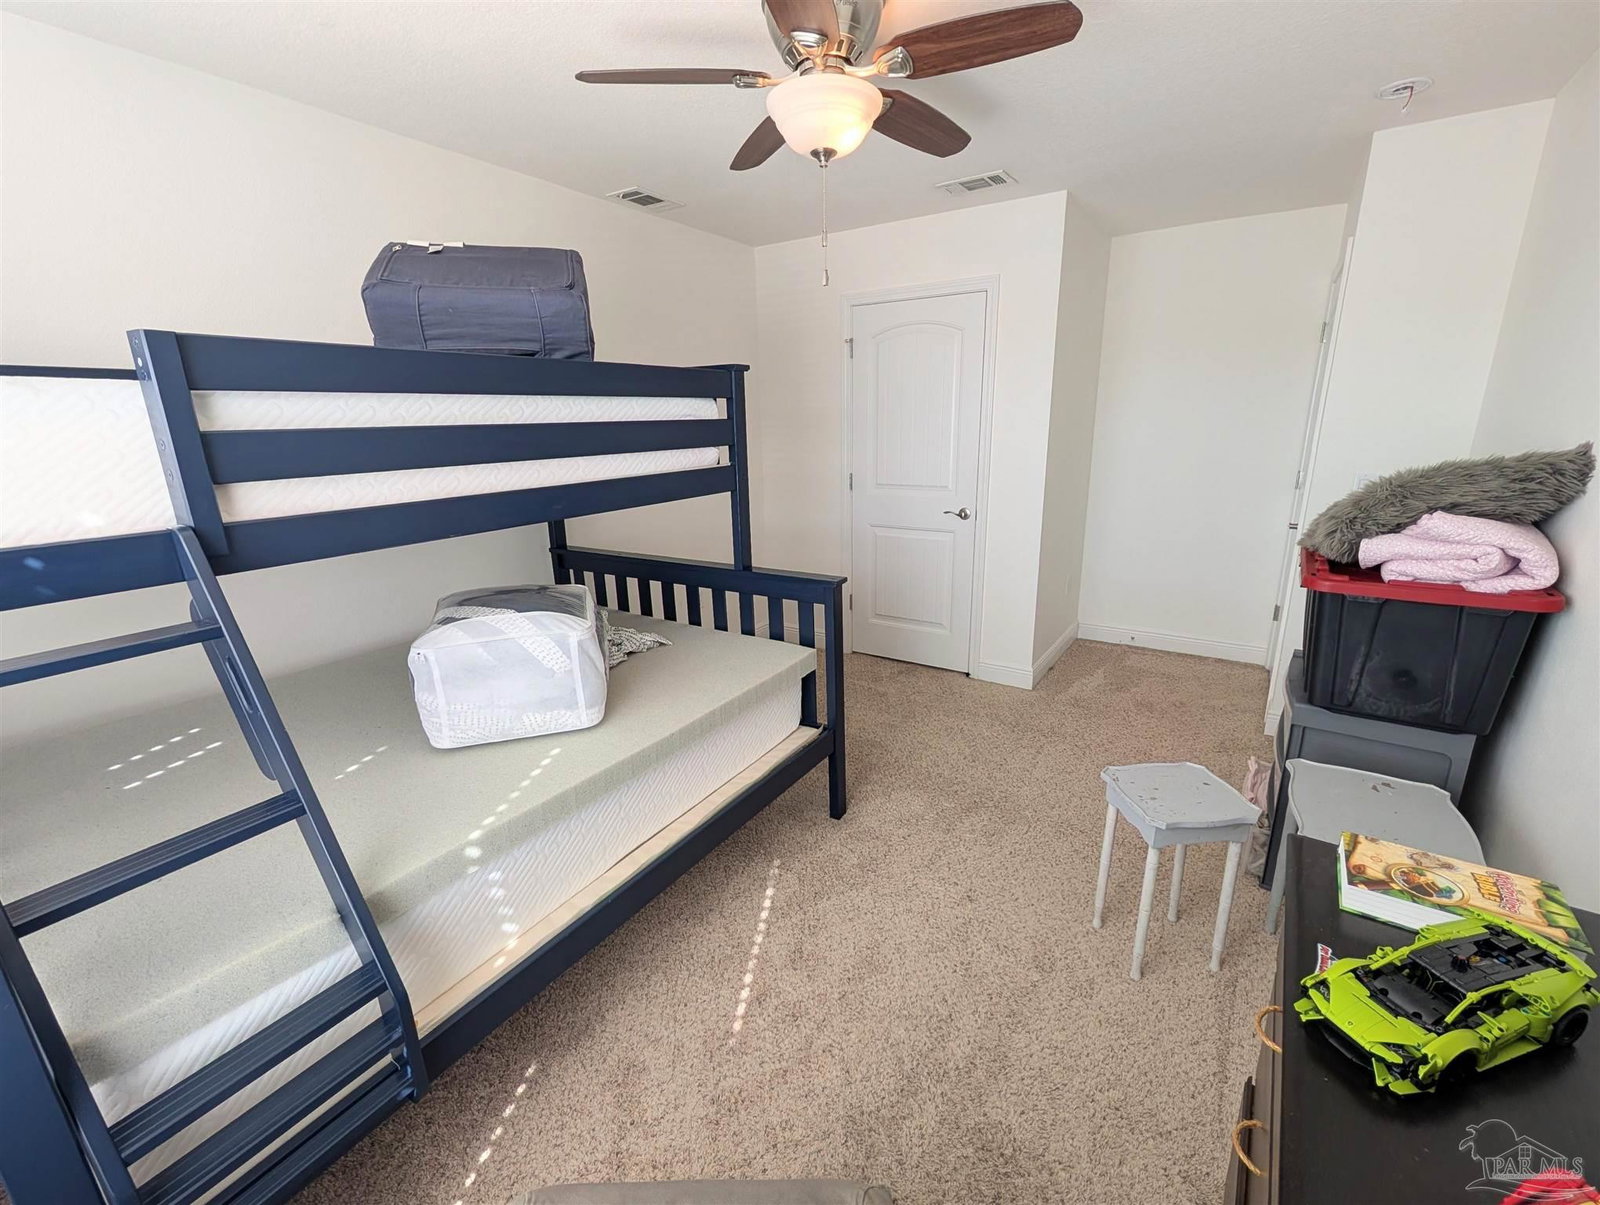
Welcome to this beautiful 4-bedroom, 3-bath Craftsman-style home in Grand Ridge. Built in 2014 and offering 2,238 sq. ft. of thoughtfully designed space, this two-story residence combines comfort, function, and timeless appeal. The main level features a spacious living room, an open dining area, and a modern kitchen with granite countertops, stainless steel appliances, a pantry, and a breakfast bar—perfect for family gatherings or entertaining friends. A guest bedroom and full bath downstairs add convenience and flexibility for visitors or a home office. Upstairs, you’ll find a nice family/bonus room, three additional bedrooms, and two full baths. The main suite offers a peaceful retreat with tray ceilings, a garden tub, separate shower, double vanities, and a large walk-in closet. Step outside to enjoy the fenced backyard, patio, and irrigation system with private well—ideal for kids, pets, and backyard barbecues. Additional highlights include a spacious laundry closet upstairs and hurricane protection for peace of mind and insurance savings. Located within walking distance to the Elementary School, this home delivers the perfect blend of comfort, community, and convenience.
/u.realgeeks.media/harpsells/logo-new-combo.png)
Additional Information
- Style
- Craftsman
- High School
- Gulf Breeze
- Living Area
- 2,238
- Lot Description
- Interior Lot
- Interior Features
- Baseboards, Ceiling Fan(s), High Speed Internet, Recessed Lighting, Office/Study
- Cooling
- Central Air, Ceiling Fan(s)
- Heating
- Central
- Exterior Features
- Irrigation Well, Lawn Pump, Sprinkler, Rain Gutters
- Roof
- Shingle
- Pool Description
- None
- Parking
- 2 Car Garage, Garage Door Opener
Mortgage Calculator
Listing courtesy of Levin Rinke Realty. Selling Office: PAR Outside Area Listing Office.