9772 Misty Meadow Ln, Navarre, FL 32566
- $640,000
- 4
- BD
- 3
- BA
- 2,803
- SqFt




- Sold Price
- $640,000
- List Price
- $645,900
- Closing Date
- Feb 02, 2026
- MLS#
- 671080
- Status
- SOLD
- Type
- Single Family Residential
- Year Built
- 2010
- Acres
- 0.33
- City
- Navarre
- Subdivision
- The Meadows
- Bedrooms
- 4
- Bathrooms
- 3
Property Description
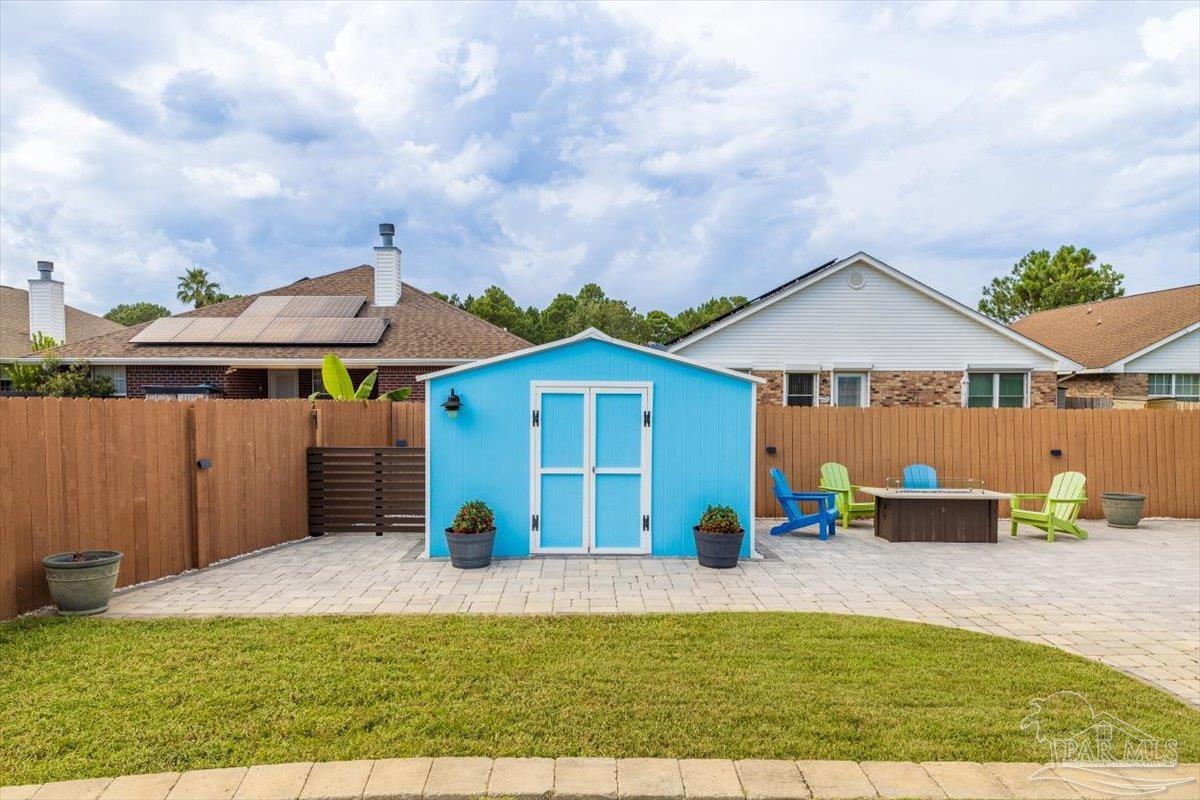
Inviting 4-Bedroom, 3-Bathroom Home with 3-Car Garage, New Roof and Sparkling Gunite Saltwater Pool! Designed for modern living and effortless entertaining, this spacious residence boasts an open-concept floor plan with high ceilings and elegant wood design porcelain tile. Custom woodworking details—such as framed windows and doors, along with classic wainscoting—add a touch of luxury and craftsmanship to the living spaces. The heart of the home is a seamless flow between the living room, dining room, and kitchen—perfect for gatherings or relaxing evenings. The formal dining area and casual breakfast nook offer flexible dining options to suit any occasion. A versatile flex space with double French doors provides the ideal setting for a home office, fitness room, or children's playroom. Featuring four generously sized bedrooms and three well-appointed bathrooms, including a convenient pool bath with access to both the lanai and interior, this home is built for comfort and functionality. The kitchen is a chef’s dream with granite countertops, an oversized breakfast bar, updated lighting, stainless steel appliances, and an electric smooth-top range—complete with a gas stub-out for future conversion. An expanded drive way and second driveway for Boat and RV parking provides additional parking space. Step outside to your fenced private backyard oasis: a sparkling gunite saltwater pool with hot tub, expansive pool deck, and patio area with pergola—ready for entertaining, relaxing, or fun with family and friends. This home offers the perfect blend of elegance, comfort, and resort-style living—don’t miss the opportunity to make it yours! Convenient to Hurlburt, schools, shopping and beaches.
/u.realgeeks.media/harpsells/logo-new-combo.png)
Additional Information
- Style
- Craftsman
- High School
- Navarre
- Living Area
- 2,803
- Lot Description
- Interior Lot
- Interior Features
- Baseboards, Ceiling Fan(s), Chair Rail, Crown Molding, High Ceilings, Office/Study
- Cooling
- Heat Pump, Central Air, Ceiling Fan(s)
- Heating
- Heat Pump, Natural Gas
- Exterior Features
- Irrigation Well, Lawn Pump, Rain Gutters
- Roof
- Shingle
- Pool Description
- Gunite, In Ground, Salt Water, Heated
- Parking
- 3 Car Garage, Boat, Golf Cart Garage, Oversized, RV Access/Parking, Garage Door Opener
Mortgage Calculator
Listing courtesy of CAROL BROWN FAMILY REAL ESTATE PA. Selling Office: CAROL BROWN FAMILY REAL ESTATE PA.