1310 Sea Grove Ct, Gulf Breeze, FL 32563
- $518,000
- 4
- BD
- 3
- BA
- 2,273
- SqFt




- Sold Price
- $518,000
- List Price
- $525,000
- Closing Date
- Dec 01, 2025
- MLS#
- 670992
- Status
- SOLD
- Type
- Single Family Residential
- Year Built
- 2022
- Acres
- 0.22
- City
- Gulf Breeze
- Subdivision
- Sea Grove
- Bedrooms
- 4
- Bathrooms
- 3
Property Description
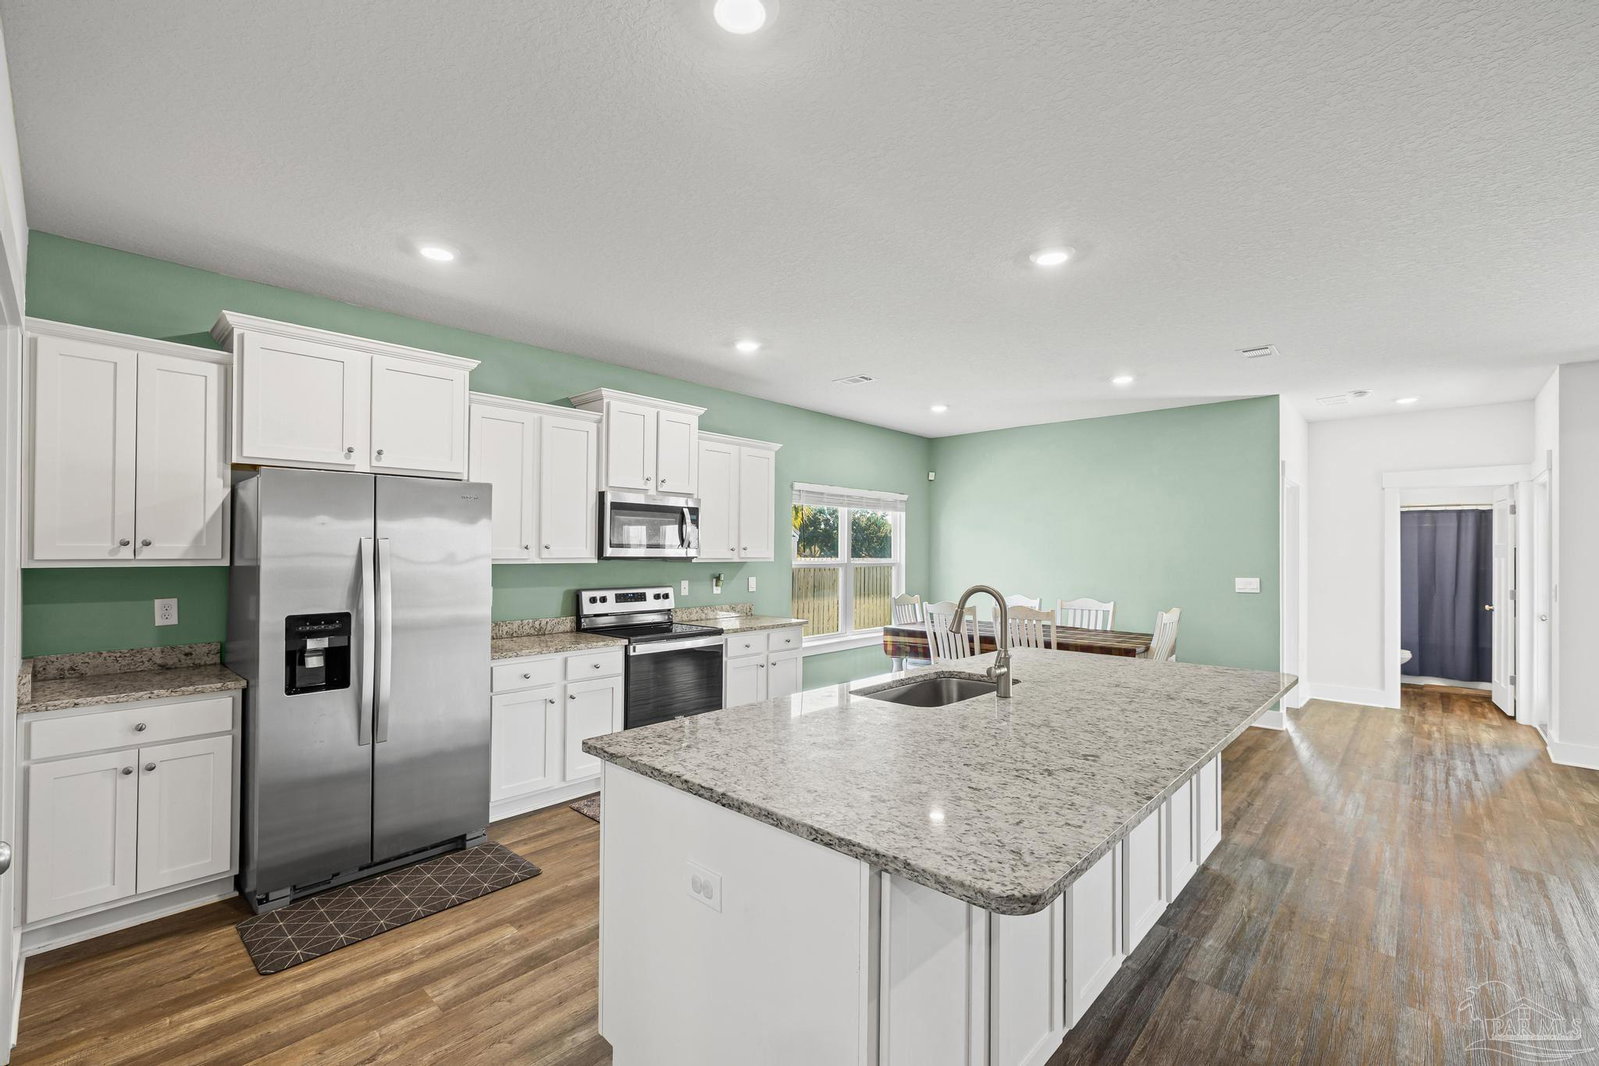
This beautifully designed 4-bedroom, 3-bathroom home with a 3-car garage is convenient to the Tiger Point Golf Course and The Pointe Restaurant. A beautifully designed home that offers an open floor plan with a seamless flow from the spacious living room to the kitchen and two dining areas perfect for both daily living and entertaining. The fully fenced backyard has plenty of room for you to have a sparkling pool! The kitchen features granite countertops, stainless steel appliances, an island bar, and a large pantry, combining style with function. Low-maintenance LVP flooring extends through the main living areas, while plush carpet adds comfort in the bedrooms. The primary suite includes a luxurious ensuite bath with double granite vanity, garden tub, oversized tiled walk-in shower, and a generous walk-in closet. Step outside to the covered patio and privacy-fenced backyard, ideal for relaxing or hosting gatherings. Located minutes from shopping, dining, parks, Oriole Beach Boat Ramp, schools, and just a short drive to Navarre Beach and Pensacola Beach. This is a golf cart friendly community. Schedule your showing today!
/u.realgeeks.media/harpsells/logo-new-combo.png)
Additional Information
- Style
- Craftsman
- High School
- Gulf Breeze
- Living Area
- 2,273
- Lot Description
- Central Access, Cul-De-Sac
- Interior Features
- Baseboards, Ceiling Fan(s), Recessed Lighting
- Cooling
- Central Air, Ceiling Fan(s)
- Heating
- Central
- Exterior Features
- Irrigation Well, Sprinkler, Rain Gutters
- Roof
- Shingle
- Pool Description
- None
- Parking
- 3 Car Garage
Mortgage Calculator
Listing courtesy of Levin Rinke Realty. Selling Office: Levin Rinke Realty.