20277 Heathrow Dr, Silverhill, AL 36576
- $348,000
- 2
- BD
- 2
- BA
- 1,921
- SqFt




- Sold Price
- $348,000
- List Price
- $348,000
- Closing Date
- Jul 10, 2026
- MLS#
- 670527
- Status
- SOLD
- Type
- Single Family Residential
- Year Built
- 2010
- Acres
- 0.46
- City
- Silverhill
- Subdivision
- Greystone
- Bedrooms
- 2
- Bathrooms
- 2
Property Description
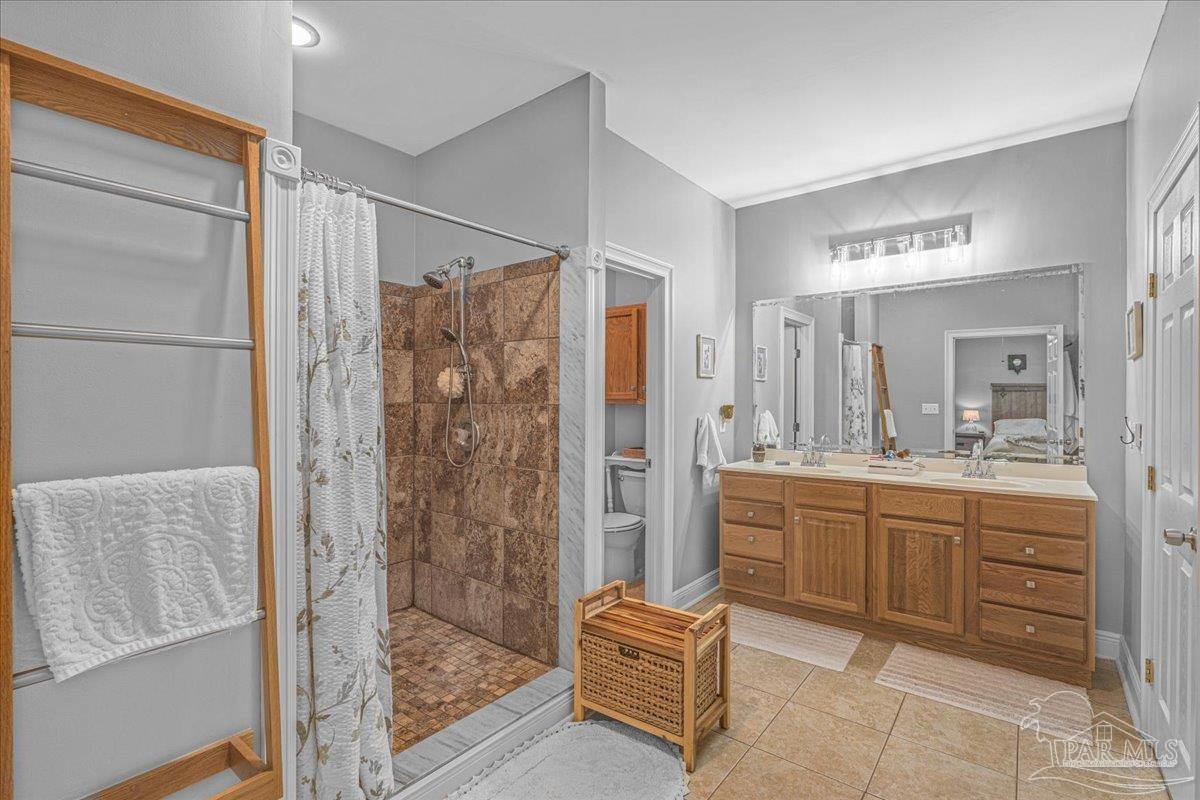
Welcome Home to Your Custom 2 Bedroom, 2 Bathroom home in Silverhill! This beautifully crafted custom home offers comfort, functionality and SPACE - all nestled in the heart of charming Silverhill. Boasting 2 SPACIOUS bedrooms and 2 bathrooms, this home is thoughtfully designed with plenty of space for all your projects, hobbies and storage needs. Features include: Open-concept living area with tray ceiling, custom built-ins, recessed lights, crown molding, gas fireplace and plenty of natural light; Modern and well-appointed kitchen with beautiful cabinetry, granite countertops, a gas stovetop, and fabulous butler's pantry; Spacious Dining Area, right off of the kitchen; Generous sized Primary Bedroom with Generous sized Primary Bathroom featuring Walk-in Tiled Shower, 2 Walk-in Closets, and Dual Vanities; Dedicated laundry room with extra storage and built-in cabinets with countertop space; 2 Car Garage with workshop space perfect for DIY projects and extra storage (garage closet is cedar-lined); Outdoor Utility Workshop with electricity and approx 250 sq ft for your gardening, landscaping or extra storage needs; Fully enclosed covered sunroom; and ALL-SEASON sunroom that is heated and cooled, ideal for relaxing or an office! The backyard is fully fenced and features fig trees, satsuma trees, a loquat tree, a blackberry bush and a few blueberry bushes! Hot Water Heater 2019; Metal Roof 2010; HVAC (Inside 2025/Outside 2010). You will love it here - whether you are looking to downsize without sacrificing space, or you are wanting a home that can accommodate your lifestyle and creative endeavors, this property has it all. Come experience the peace and charm of this home, and make it yours today.
/u.realgeeks.media/harpsells/logo-new-combo.png)
Additional Information
- Style
- Traditional
- High School
- Local School In County
- Living Area
- 1,921
- Lot Description
- Central Access
- Interior Features
- Baseboards, Bookcases, Ceiling Fan(s), Crown Molding, High Ceilings, Recessed Lighting, Sun Room
- Cooling
- Central Air, Ceiling Fan(s)
- Heating
- Central
- Roof
- Metal
- Pool Description
- None
- Parking
- 2 Car Garage, Side Entrance, Garage Door Opener
Mortgage Calculator
Listing courtesy of Coldwell Banker Realty. Selling Office: PAR Outside Area Listing Office.