3440 Riverside Dr, Pensacola, FL 32514
- $217,000
- 4
- BD
- 2
- BA
- 1,452
- SqFt




- Sold Price
- $217,000
- List Price
- $219,900
- Closing Date
- Jun 12, 2026
- MLS#
- 669953
- Status
- SOLD
- Type
- Single Family Residential
- Year Built
- 1992
- Acres
- 0.12
- City
- Pensacola
- Subdivision
- Riverside
- Bedrooms
- 4
- Bathrooms
- 2
Property Description
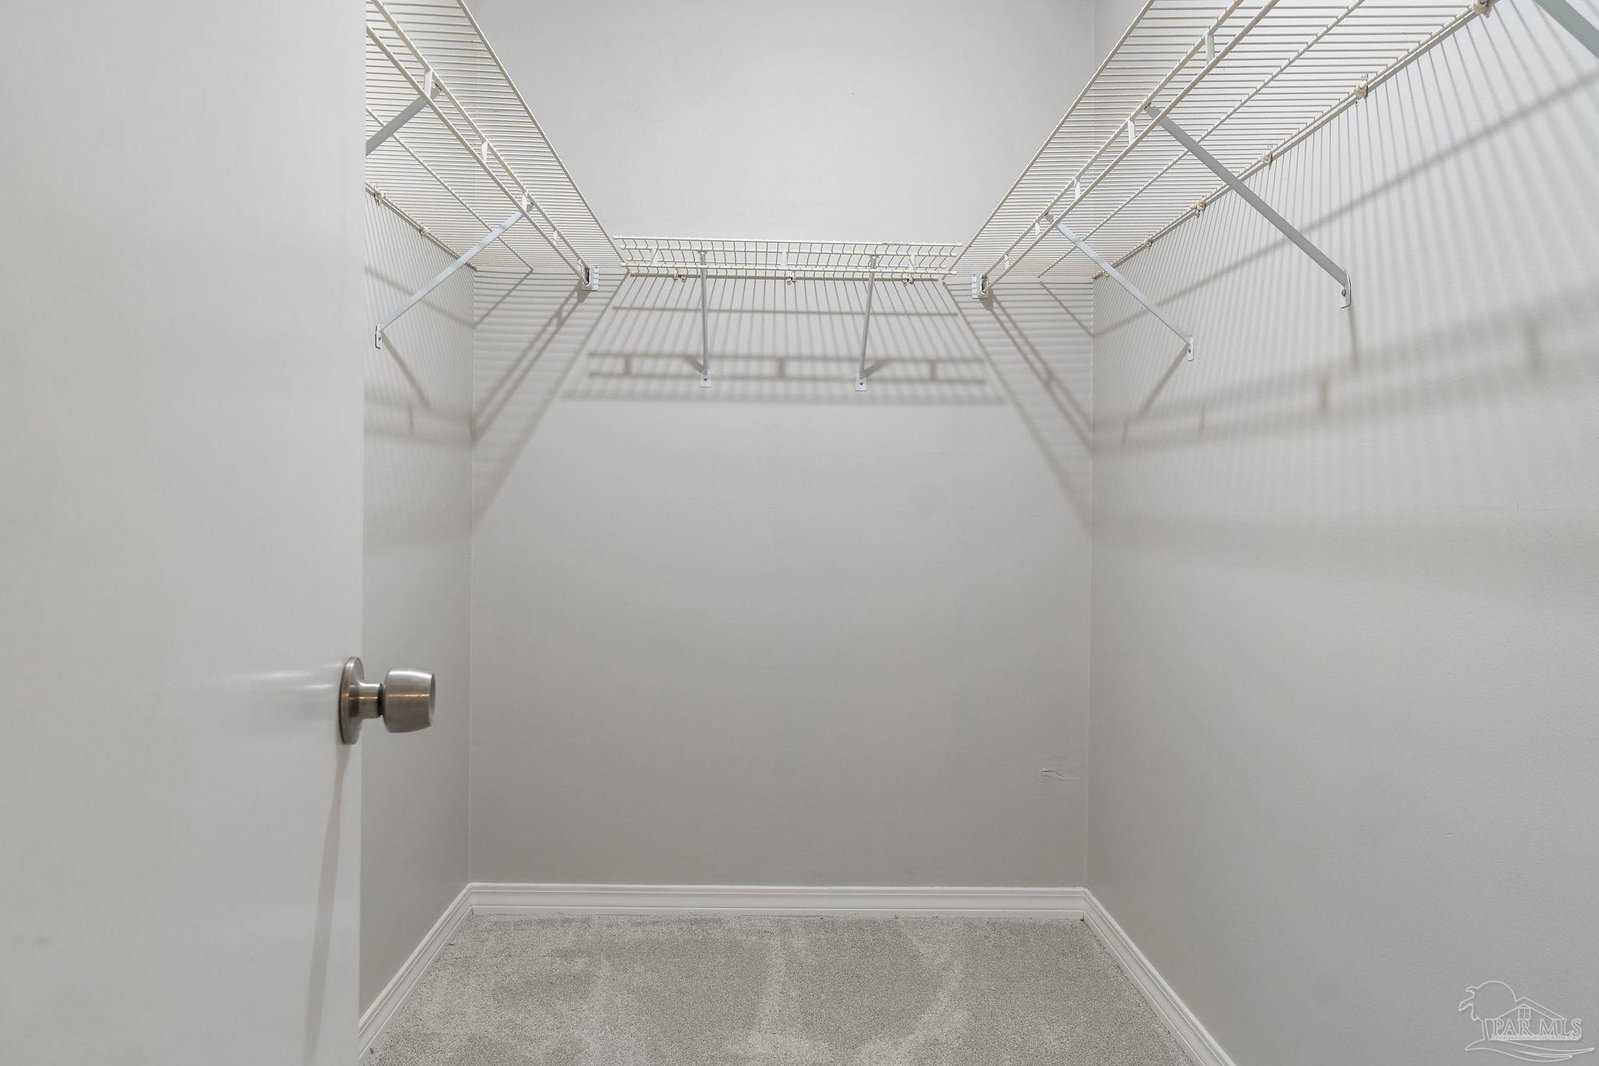
**BRAND NEW ROOF**Welcome to this beautifully updated 4-bedroom, 2-bathroom home, that has been refreshed with new paint throughout & new carpeting in the bedrooms. With a thoughtfully designed layout, this residence offers both comfort and functionality, making it ideal for families or those looking for extra space. Upon entering, you are greeted by an inviting living area boasting vaulted ceilings that enhance the sense of space. This area seamlessly flows into the fully updated kitchen, complete with modern stainless-steel appliances, a large island for additional seating, and elegant tile backsplash that adds a contemporary touch. The newer cabinets, adorned with stylish hardware, provide ample storage for all your culinary needs. The home features four spacious bedrooms, including a large master bedroom that stands out with its two walk-in closets, offering generous storage. The updated ensuite bathroom is equipped with a new vanity and a walk-in shower, creating a private oasis for relaxation. One of the unique aspects of this property is the converted garage that can serve as a 4th bedroom, which offers flexibility for various living arrangements or serves as a perfect guest suite. Adjacent to this is a sizeable laundry room, which can be converted into a large walk in closet for the fourth bedroom, ensuring that household tasks are efficient and convenient. Step outside to the fenced in backyard directly accessible from the master bedroom. This serene outdoor space provides ample space for your kids and pets to play, ideal for gatherings or simply enjoying a quiet moment. This home is a blend of modern conveniences and traditional charm. Experience comfortable living in this beautifully upgraded home, perfect for anyone looking to make lasting memories. Don’t miss the opportunity to make this exceptional property your own!
/u.realgeeks.media/harpsells/logo-new-combo.png)
Additional Information
- Style
- Cottage
- High School
- Washington
- Living Area
- 1,452
- Lot Description
- Central Access, Interior Lot
- Interior Features
- Storage, Baseboards, Bookcases, Cathedral Ceiling(s), Ceiling Fan(s), High Ceilings, High Speed Internet, Vaulted Ceiling(s)
- Cooling
- Central Air, Wall/Window Unit(s), Ceiling Fan(s)
- Heating
- Central
- Exterior Features
- Satellite Dish
- Roof
- Shingle
- Pool Description
- None
- Parking
- Boat, Driveway, Front Entrance, Golf Cart Garage, Guest, RV Access/Parking
Mortgage Calculator
Listing courtesy of KELLER WILLIAMS REALTY GULF COAST. Selling Office: KELLER WILLIAMS REALTY GULF COAST.