5132 Wheeler Way, Pensacola, FL 32526
- $443,000
- 4
- BD
- 3
- BA
- 2,436
- SqFt




- Sold Price
- $443,000
- List Price
- $475,000
- Closing Date
- May 18, 2026
- MLS#
- 668504
- Status
- SOLD
- Type
- Single Family Residential
- Year Built
- 2016
- Acres
- 0.22
- City
- Pensacola
- Subdivision
- Woodlyn Meadows
- Bedrooms
- 4
- Bathrooms
- 3
Property Description
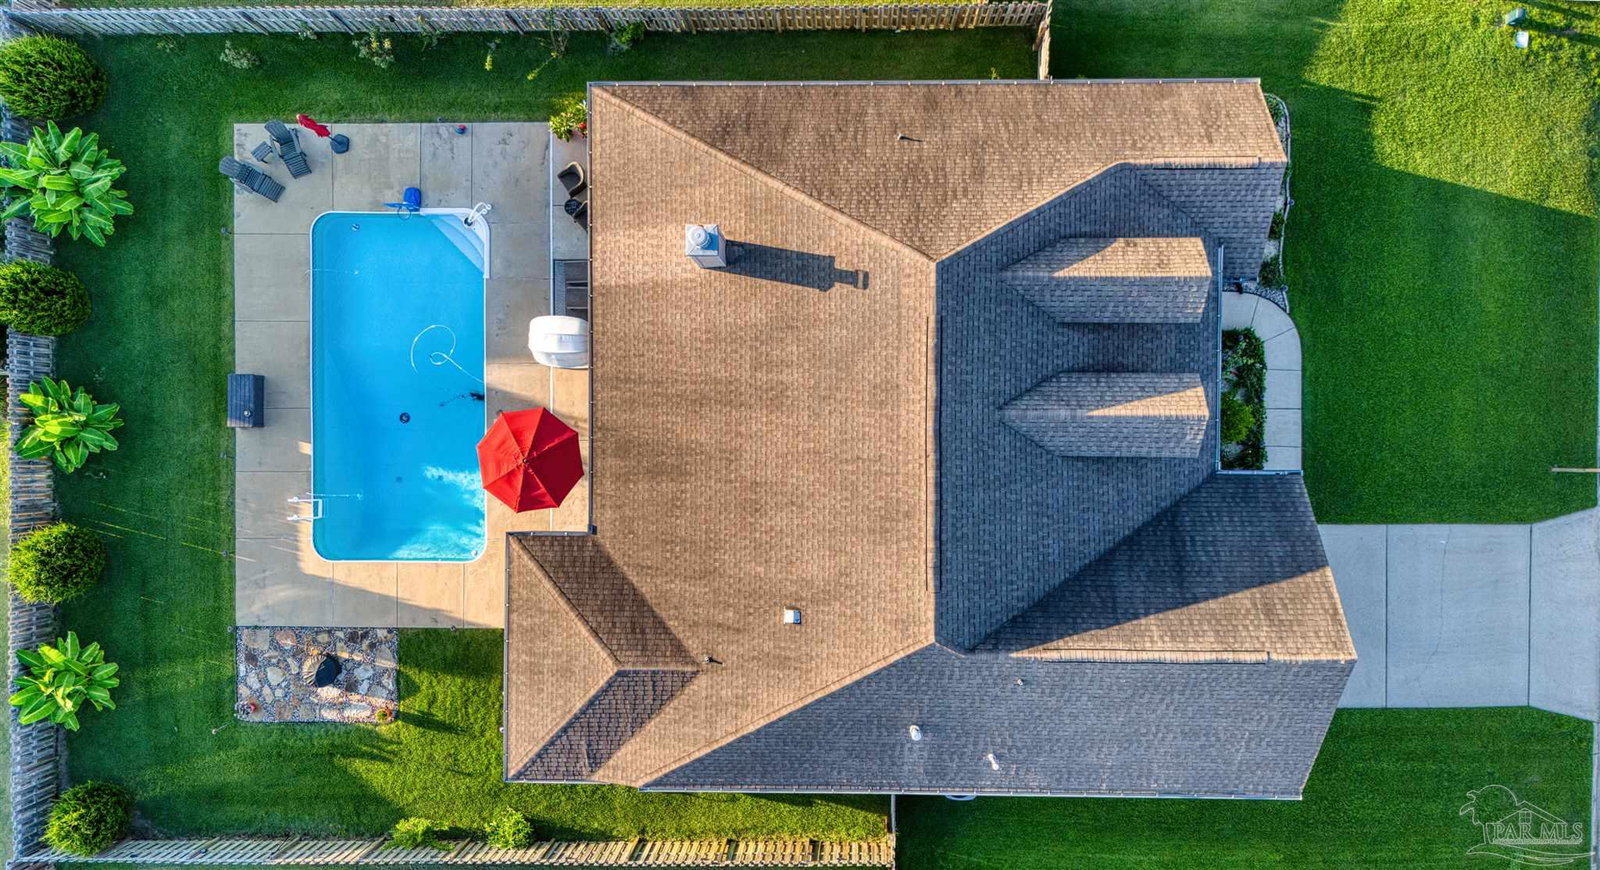
Luxurious saltwater pool home in a gated community! Spacious screened back porch, lush and manicured lawn with sprinklers, and a privacy fence enclosing the back yard with banana trees. Extra-long 2-car garage with storage closet that stays cool. Pool installed 2021 with variable speed pump. New AC indoor and outdoor units! Outdoor natural gas connection near pool surround allows for future outdoor kitchen potential. Natural gas furnace, water heater, oven/range combo, and fireplace! Microwave range hood vents to exterior of home! Interior repainted 2021. Stainless appliances, 2021 dishwasher. Exterior accent lighting. 2025 firepit. Lawn sprinkler heads and piping installed April 2022. Security system with sensors and garage camera plus a doorbell camera. Exterior garage entry keypad. Floor plan that maximizes privacy among all four bedrooms with ideal bathroom placement and access to common areas. Separate soaking tub, glass-door shower, oversized closet, dual vanity, and water closet in primary bathroom. High ceilings and tray ceilings. Utility bill history available for gas, electric, water and sanitation. Schedule your showing now to feel the thoughtful layout and imagine how these quality features will enhance your new life!
/u.realgeeks.media/harpsells/logo-new-combo.png)
Additional Information
- Style
- Traditional
- High School
- Pine Forest
- Living Area
- 2,436
- Interior Features
- Storage, Ceiling Fan(s), High Ceilings, Recessed Lighting
- Cooling
- Central Air, Ceiling Fan(s)
- Heating
- Natural Gas
- Exterior Features
- Fire Pit, Sprinkler, Rain Gutters
- Roof
- Shingle
- Pool Description
- In Ground, Salt Water
- Parking
- 2 Car Garage, Oversized, Garage Door Opener
Mortgage Calculator
Listing courtesy of LPT Realty. Selling Office: Century 21 BE3.