3521 Turquoise Dr, Navarre, FL 32566
- $660,000
- 5
- BD
- 3
- BA
- 3,113
- SqFt




- Sold Price
- $660,000
- List Price
- $669,500
- Closing Date
- Sep 12, 2025
- MLS#
- 668184
- Status
- SOLD
- Type
- Single Family Residential
- Year Built
- 2018
- Acres
- 0.30
- City
- Navarre
- Subdivision
- Treasure Isle Estates
- Bedrooms
- 5
- Bathrooms
- 3
Property Description
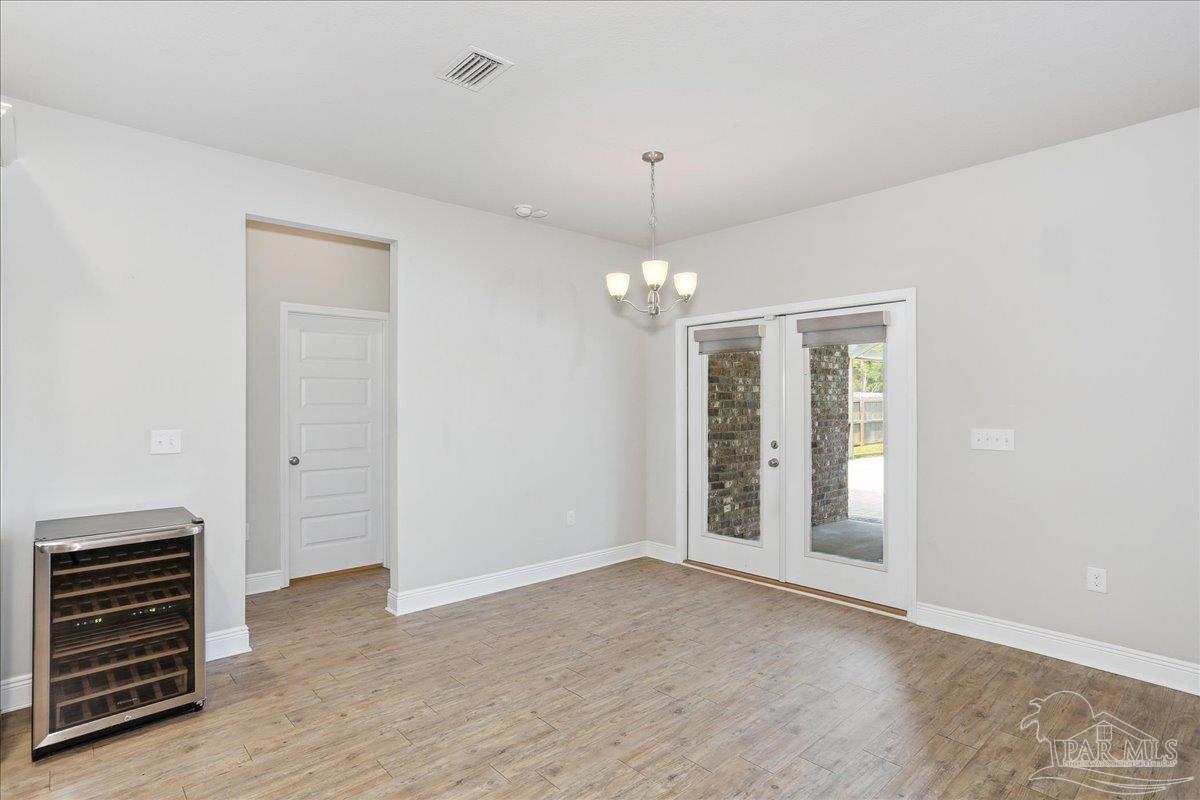
Pool Home with Spa & Serene Nature Views! Welcome to this beautifully maintained 5-bedroom, 3-bathroom home spanning over 3,000 square feet and featuring one of the most desirable floor plans in the community. Nestled on a scenic lot with tranquil nature views, this home is a private retreat with over $100,000 in upgrades — including a custom-designed pool with waterfall spa, screened enclosure, and paver patio, plus a convenient backyard storage shed. From the moment you arrive, artistic landscaping and custom sidewalks set a welcoming tone. Step inside to find a formal dining room and living room flanking the entryway, while two front bedrooms share a full bath — perfect for guests or a home office setup. The heart of the home is an expansive open-concept living room and kitchen, complete with vaulted ceilings, recessed lighting, granite countertops, stainless steel appliances, and direct views of the covered porch and pool. The luxurious master suite is tucked away for privacy and features ample space for a sitting area, a spa-like en-suite bath with double vanities, soaking tub, walk-in shower, and a large walk-in closet. Two additional bedrooms are located on the opposite side of the home with a shared full bath, creating a private space for family members. Enjoy year-round outdoor living in the screened-in pool area, or unwind on the peaceful front porch. Additional highlights include a 2-car garage, spacious laundry room, custom window treatments, full irrigation system, gutters, fenced yard, and more. This home is the perfect blend of elegance, functionality, and outdoor living — ready for you to move in and start enjoying the Florida lifestyle!
/u.realgeeks.media/harpsells/logo-new-combo.png)
Additional Information
- Style
- Craftsman
- High School
- Navarre
- Living Area
- 3,113
- Cooling
- Central Air, Ceiling Fan(s)
- Heating
- Heat Pump
- Exterior Features
- Irrigation Well, Rain Gutters
- Roof
- Composition
- Pool Description
- Gunite
- Parking
- 2 Car Garage
Mortgage Calculator
Listing courtesy of Berkshire Hathaway Home Services PenFed Realty. Selling Office: Levin Rinke Realty.