1426 Madelyn Woods Dr, Pensacola, FL 32506
- $439,500
- 4
- BD
- 4
- BA
- 2,473
- SqFt




- Sold Price
- $439,500
- List Price
- $440,000
- Closing Date
- Jun 05, 2026
- MLS#
- 666925
- Status
- SOLD
- Type
- Single Family Residential
- Year Built
- 2026
- Acres
- 0.13
- City
- Pensacola
- Subdivision
- Madelyn Woods
- Bedrooms
- 4
- Bathrooms
- 4
- Half-baths
- 1
Property Description
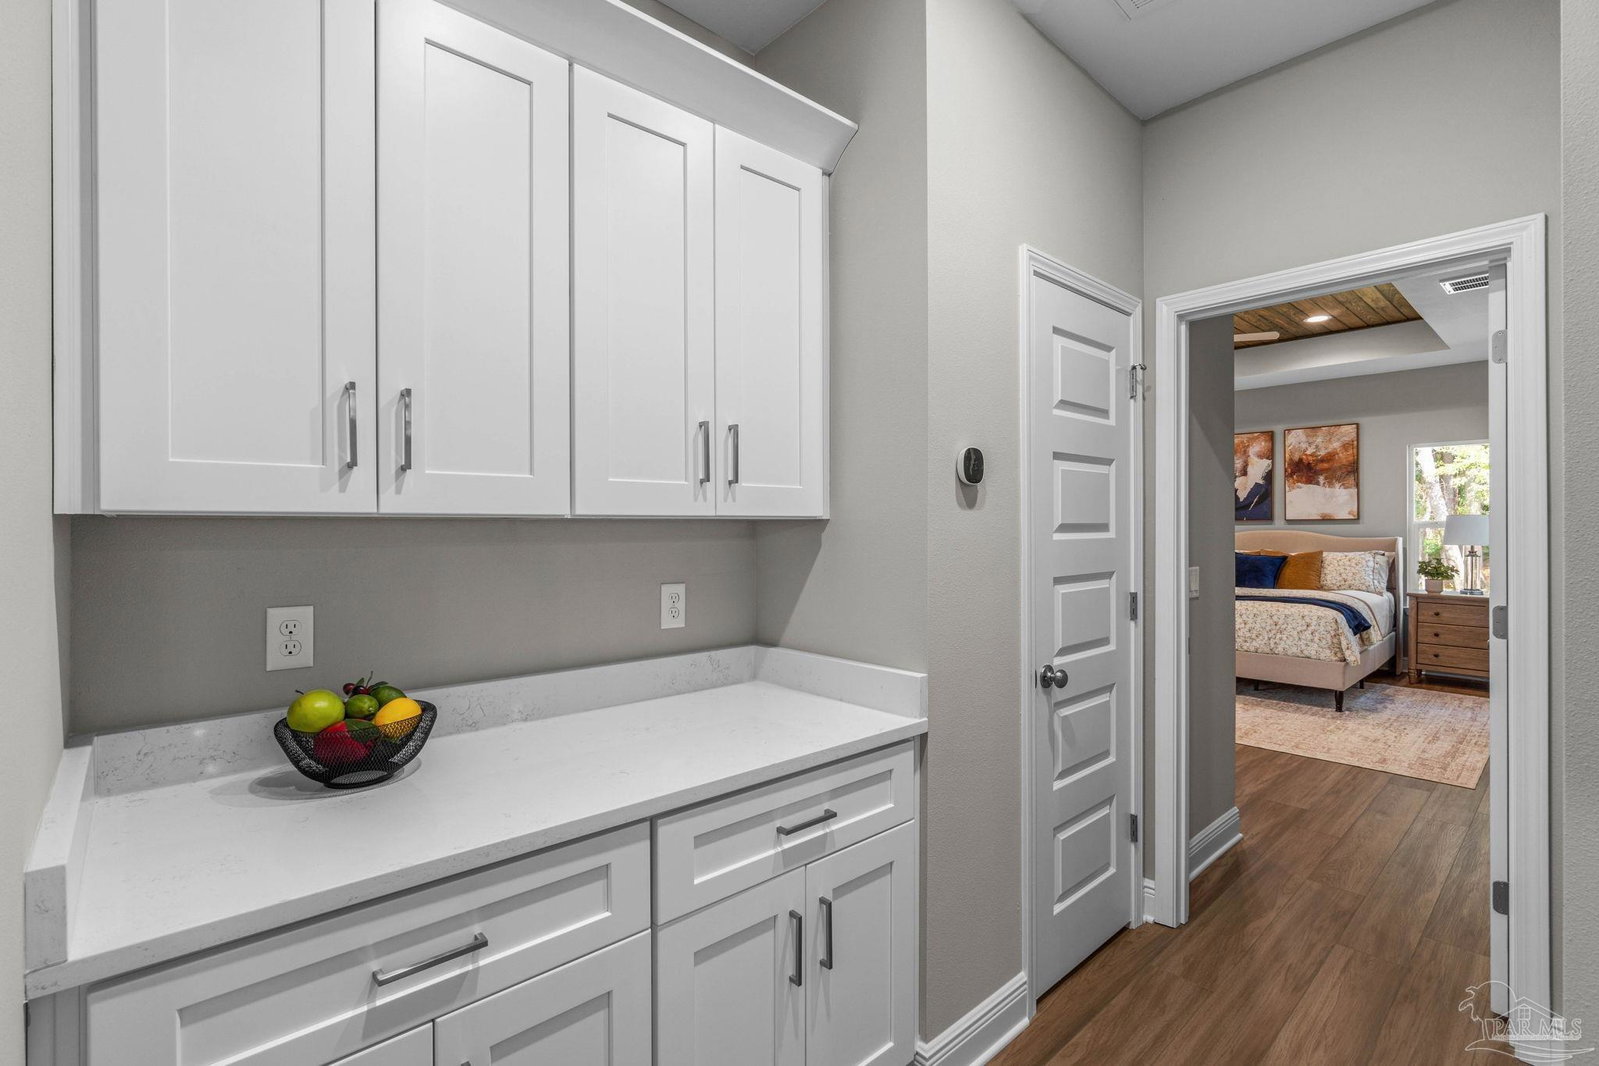
Welcome to a home that seamlessly blends craftsmanship, comfort, and the benefits of new construction—without the long wait. This semi-custom, Craftsman-inspired residence offers approximately 2,500 square feet of thoughtfully designed living space, featuring 4 bedrooms, 3.5 bathrooms, and a versatile loft area perfect for a desk, reading nook, or small home office. Now well underway and nearing completion, this home offers the convenience of a brand-new build with an anticipated finish at the end of April 2026. At the heart of the home is the open-concept living area, where the kitchen flows effortlessly into the family room, highlighted by custom cypress wood beams that add warmth and architectural character. The chef’s kitchen is designed for both everyday living and entertaining, featuring a gas range, butter pantry, generous workspace, and a tankless water heater for continuous hot water. The owner’s suite serves as a true retreat, complete with a spa-inspired bathroom that includes a freestanding soaking tub and a beautifully tiled walk-in shower—creating a space that feels both relaxing and refined. Thoughtful design and quality craftsmanship are evident throughout the home, offering a well-balanced layout that suits both daily living and entertaining. Estimated completion: End of April 2026. Photos shown are of similar completed homes and are for illustrative purposes only. Final finishes may vary. If you’ve been searching for new construction with character, this is an opportunity you won’t want to miss.
/u.realgeeks.media/harpsells/logo-new-combo.png)
Additional Information
- Style
- Craftsman
- High School
- Escambia
- Living Area
- 2,473
- Lot Description
- Interior Lot
- Interior Features
- Baseboards, Ceiling Fan(s), High Ceilings, High Speed Internet, Recessed Lighting, Vaulted Ceiling(s), Smart Thermostat
- Cooling
- Central Air, Ceiling Fan(s), ENERGY STAR Qualified Equipment
- Heating
- Central, ENERGY STAR Qualified Heat Pump
- Roof
- Composition, Gable
- Pool Description
- None
- Parking
- 2 Car Garage, Front Entrance, Garage Door Opener
Mortgage Calculator
Listing courtesy of Realty Hub. Selling Office: Kuhn Realty.