1550 Via Deluna Dr Unit #H, Pensacola Beach, FL 32561
- $430,000
- 2
- BD
- 2
- BA
- 1,214
- SqFt






- Sold Price
- $430,000
- List Price
- $450,000
- Closing Date
- Sep 29, 2025
- MLS#
- 660401
- Status
- SOLD
- Type
- Condo
- Year Built
- 1998
- Acres
- 0.03
- City
- Pensacola Beach
- Subdivision
- Santa Rosa Villas
- Bedrooms
- 2
- Bathrooms
- 2
Property Description
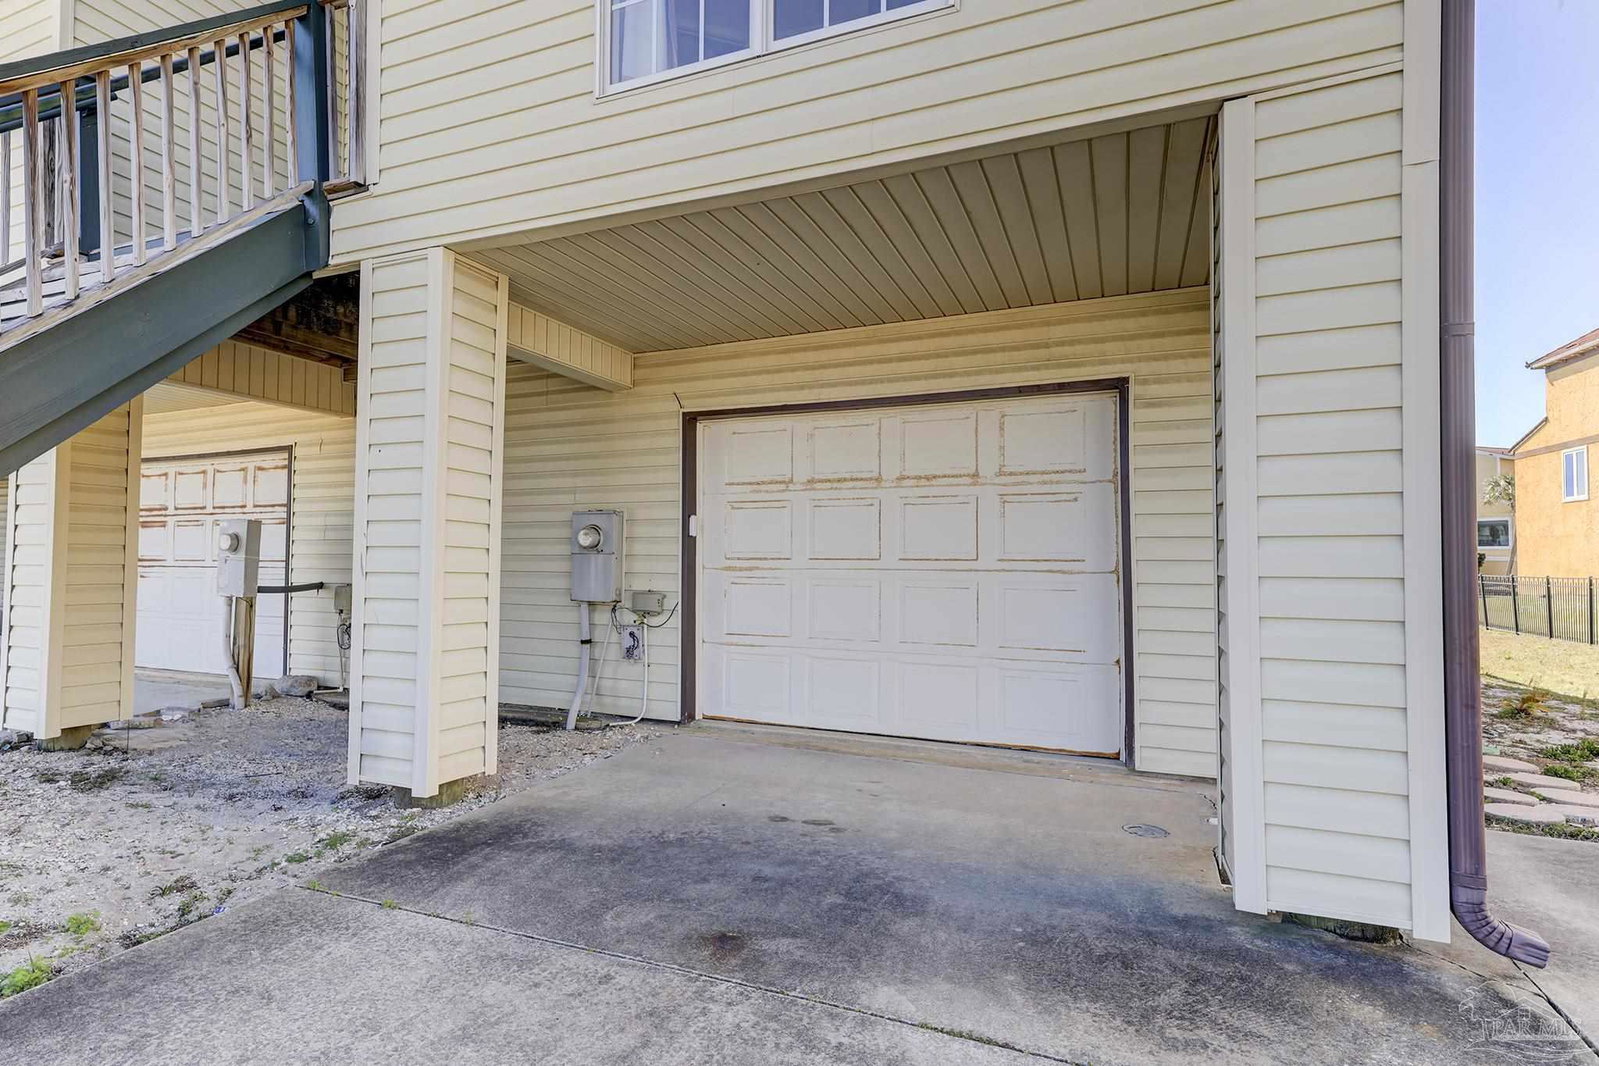
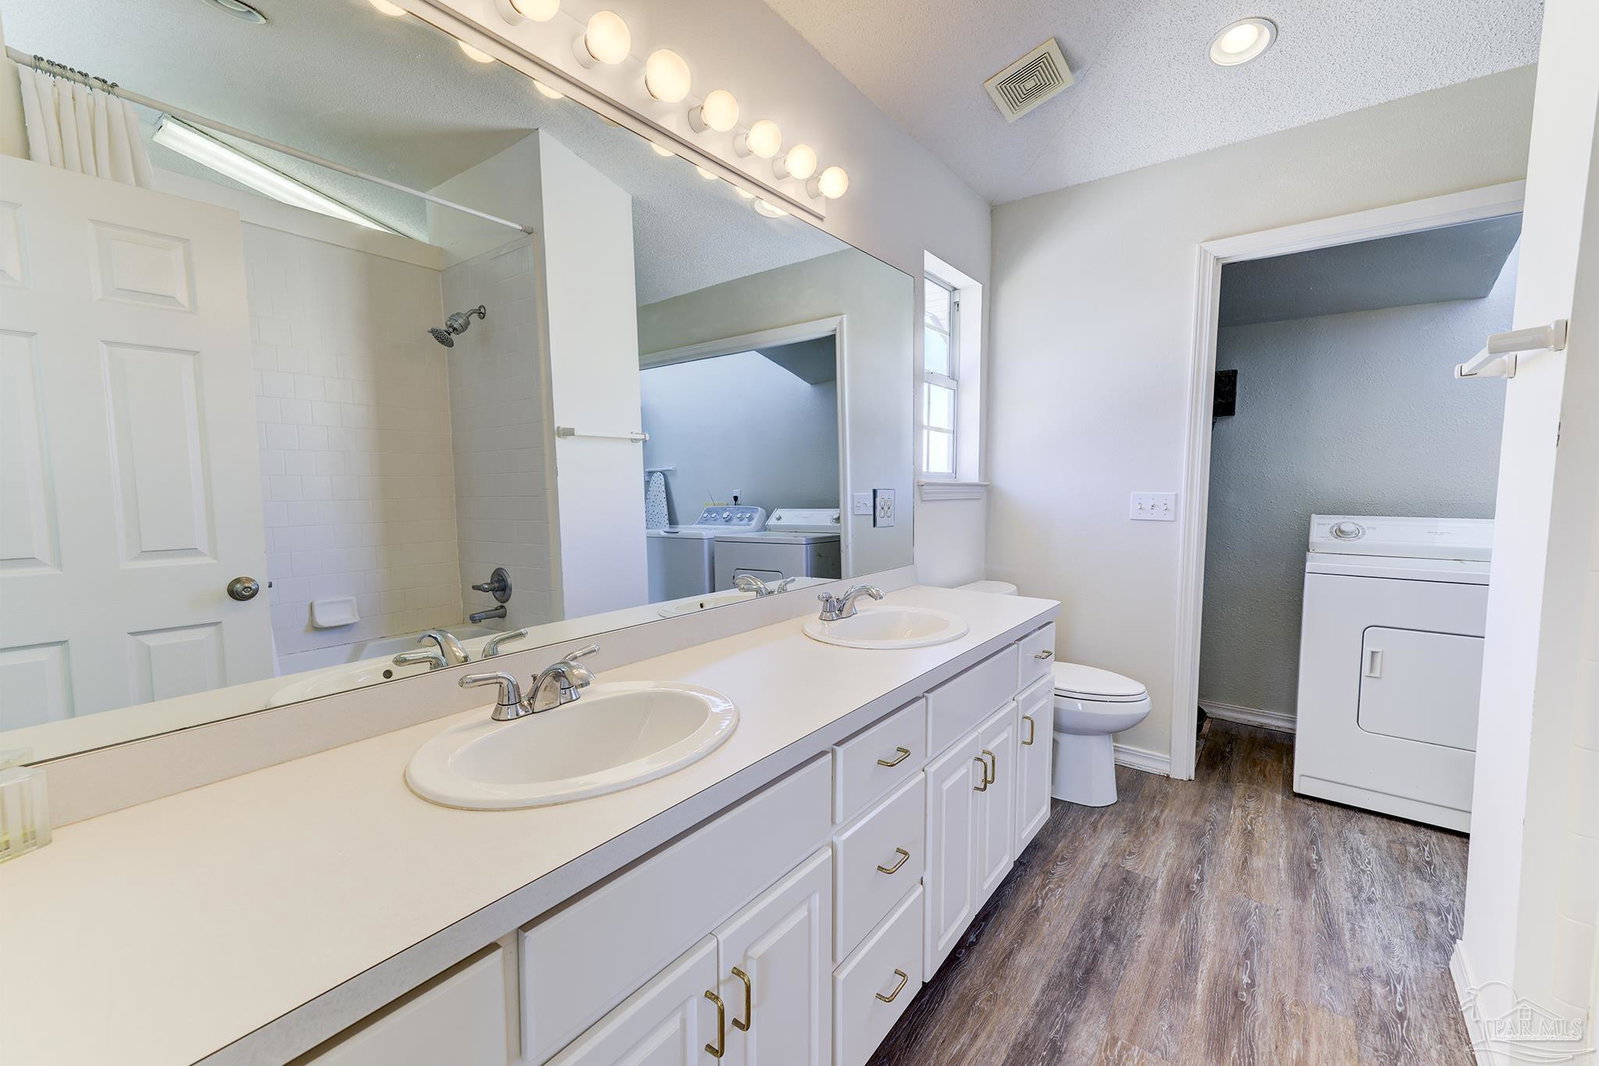
Peaceful Beachfront Getaway with Stunning Views Embrace coastal living in this charming townhome, offering breathtaking views of the Gulf, sound, and lake. This end-unit townhome provides a serene and comfortable escape, complete with everything you need. The main level features inviting living spaces, a fully equipped kitchen, a spacious covered balcony, a cozy bedroom, and a full bath. Upstairs, you'll find the master bedroom, an en-suite bath, and a second large balcony perfect for relaxing. On the ground level, enjoy the convenience of an oversized garage with opener and interior stairwell, offering ample space to park two cars and store beach gear. The unit has never been rented and is sold fully furnished, including kitchenware, linens, and accessories—truly move-in ready and ideal for a second home or vacation rental. This turnkey property offers a fantastic opportunity. The small, eight-unit complex includes shared access to a community pool and ample parking, in addition to the private garage. With two balconies, a private garage, spacious interiors, low HOA fees, and a prime location, this beach retreat is a must-see. Don't miss out on your chance to own a piece of paradise.
/u.realgeeks.media/harpsells/logo-new-combo.png)
Additional Information
- Style
- Traditional
- High School
- Pensacola/Gulf Breeze High Schoo
- Living Area
- 1,214
- Lot Description
- Interior Lot
- Cooling
- Central Air, Ceiling Fan(s)
- Heating
- Central
- Roof
- Composition
- Pool Description
- In Ground
- Parking
- 2 Car Garage
Mortgage Calculator
Listing courtesy of Kuhn Realty. Selling Office: Kuhn Realty.