3808 San Gabriel Dr, Pensacola, FL 32504
- $299,777
- 4
- BD
- 3
- BA
- 2,317
- SqFt




- List Price
- $299,777
- Price Change
- ▼ $20,000 1770538866
- MLS#
- 660393
- Status
- ACTIVE
- Type
- Single Family Residential
- Year Built
- 1959
- Acres
- 0.29
- City
- Pensacola
- Subdivision
- Belvedere Park
- Bedrooms
- 4
- Bathrooms
- 3
Property Description
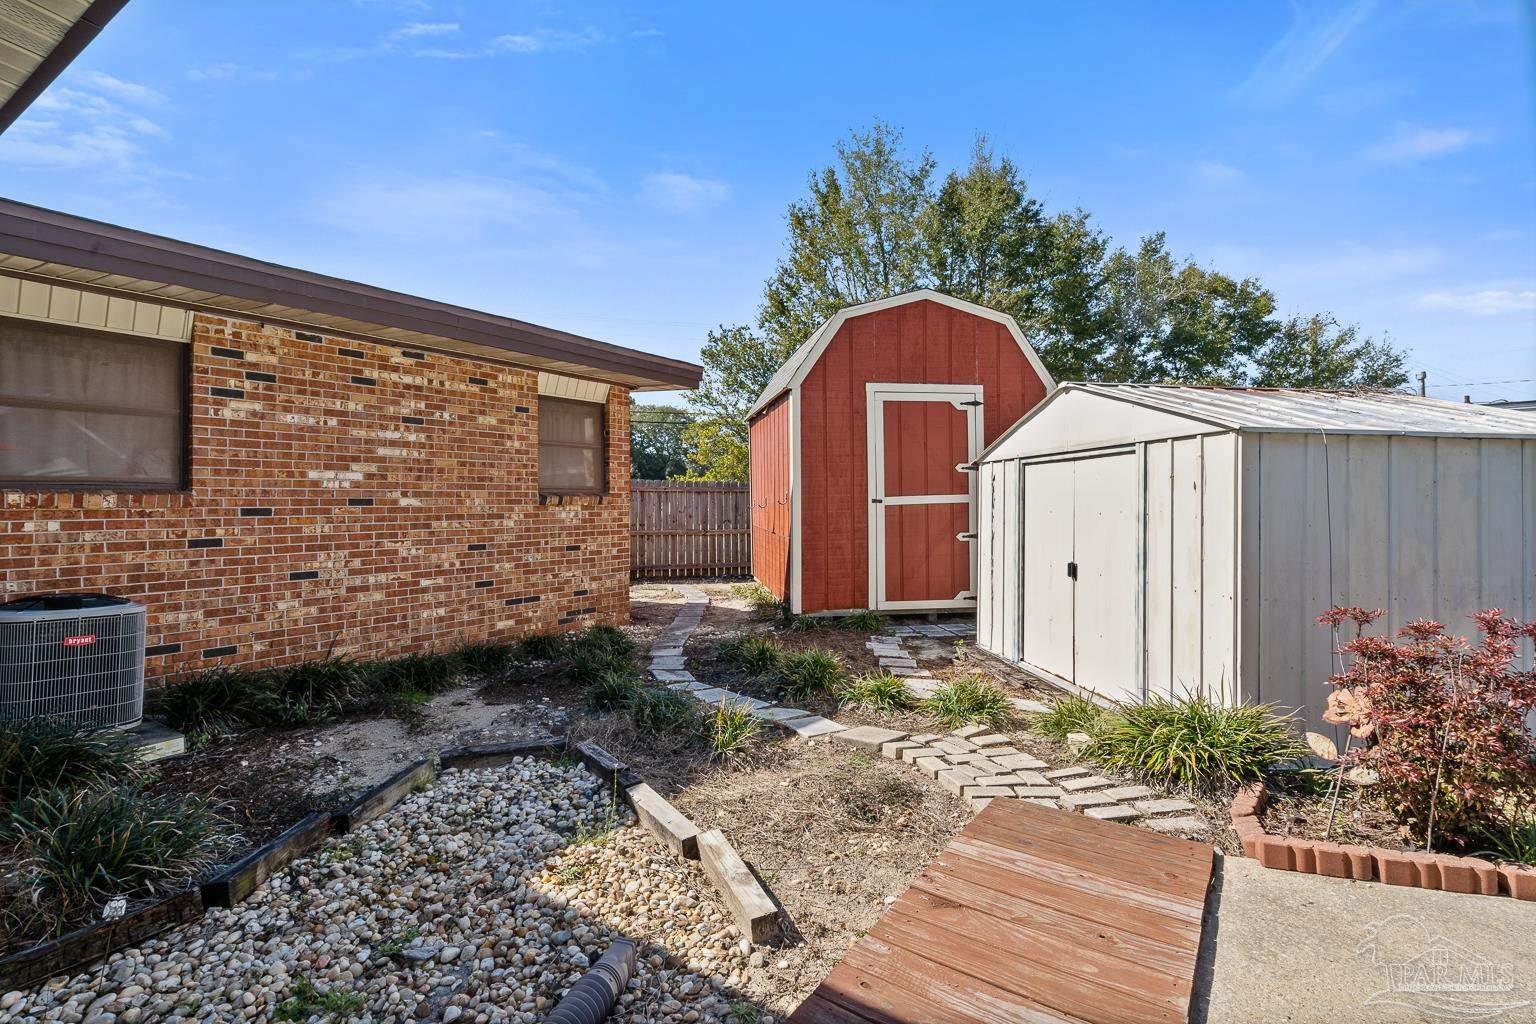
*Active! Plenty of room for everyone! BRAND NEW ROOF 2026! HVAC heat pump + 2 Window Units for zoned cooling control! Air Force & Navy bases nearby! Great for roommates, Split bedroom layout! Multi gen fam, in-laws! Original home expanded to add a 3rd full bath & a huge 2nd primary suite off of kitchen as well as separate entrance from outside. (could be totally closed off from main house). Huge great room - or combo Livingroom and dining room. Huge eat-in-kitchen with lots of counter space for the gourmet! Small island will stay. Breakfast bar for informal meals and large eating area for family meals! Updated kitchen with beautiful cabinets including a wall pantry! Built in corner China cabinet and display shelves! All 3 bathrooms have been upgraded! Gigantic family room addition with a full wall of double closets for additional storage! This bonus room can be split with a family/TV room area plus a separate gathering area or play area, office, game room for a pool or Foos ball table or? Large in ground pool in beautiful, fenced yard with concrete deck, added wood deck with pergola for entertaining pleasure. 2 storage sheds! The large 12.3 X 10.2 wood shed has electricity. Use your imagination to create a beautiful she-shed, man-cave, potting shed, arts and crafts room, art studio, pottery barn, or giant playhouse! This home has great energy and can be used however your imagination can create. For large families, there are several areas to break up everyone being on top of each other...meet with guest in Livingroom, do homework at dining room table, work on a project at kitchen table while someone watches a movie in the family room and others play in the play area. Read your book out by the pool under the pergola! Turn the 2nd primary into an in-law suite...there are so many possibilities you need to tour this house to feel the size and feel the great energy! Walk to Scenic Heights Elementary School! Afterwards bike to Belvedere Park!
/u.realgeeks.media/harpsells/logo-new-combo.png)
Additional Information
- Style
- Ranch
- High School
- Washington
- Living Area
- 2,317
- Lot Description
- Corner Lot
- Interior Features
- Storage, Baseboards, Ceiling Fan(s), Chair Rail, High Ceilings, Vaulted Ceiling(s), Bonus Room, Game Room, Office/Study
- Cooling
- Multi Units, Ceiling Fan(s), ENERGY STAR Qualified Equipment, ENERGY STAR Qualified Wall/Window Unit(s)
- Heating
- Heat Pump, Central, ENERGY STAR Qualified Heat Pump
- Roof
- Built-Up
- Pool Description
- In Ground
- Parking
- Boat, Driveway, RV Access/Parking
Mortgage Calculator
Listing courtesy of EXP Realty, LLC.