6150 Forest Bay Ave, Gulf Breeze, FL 32563
- $565,000
- 4
- BD
- 4
- BA
- 2,785
- SqFt




- Sold Price
- $565,000
- List Price
- $575,000
- Closing Date
- May 30, 2025
- MLS#
- 659587
- Status
- SOLD
- Type
- Single Family Residential
- Year Built
- 2021
- City
- Gulf Breeze
- Subdivision
- Forest Bay Estates
- Bedrooms
- 4
- Bathrooms
- 4
- Half-baths
- 1
Property Description
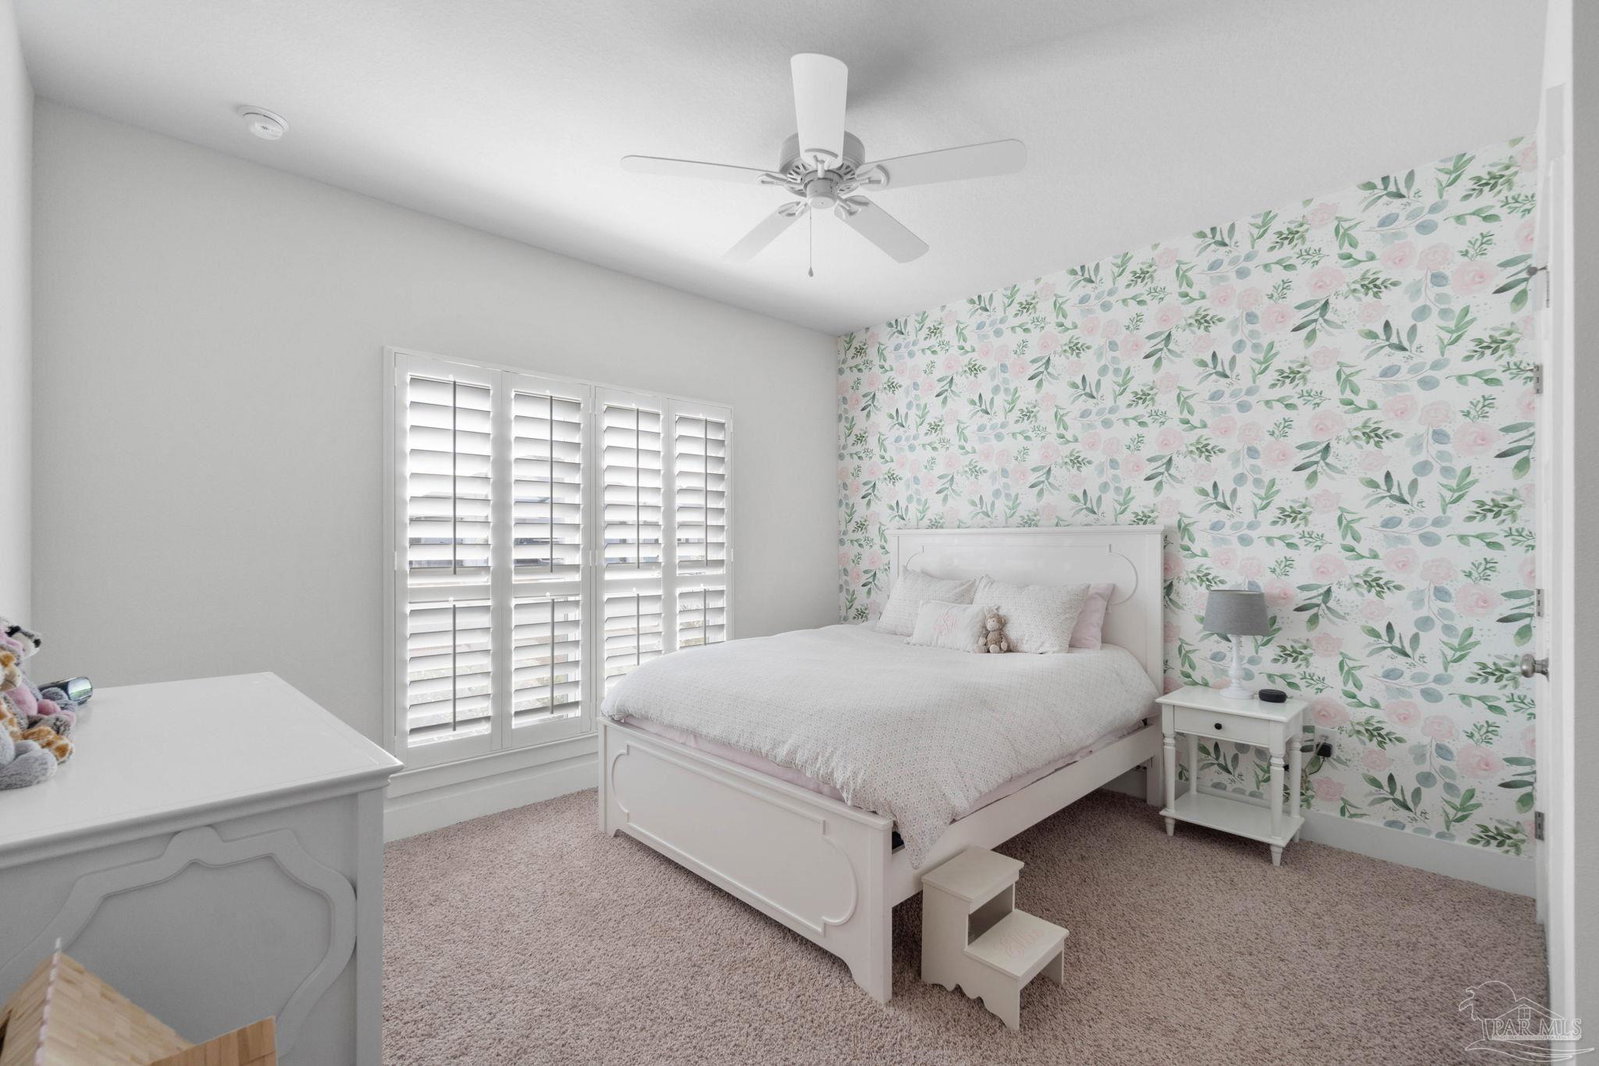
WELCOME HOME to this stunning 4 BED / 3 BATH split floor plan home! Only four years young, this turnkey property is better than new with modern upgrades throughout. Need a mother-in-law suite or guest quarters? This home delivers! The owner’s relocation is your chance to move right in. Inside, enjoy gorgeous LVP flooring, plantation shutters, and a Craftsman-style kitchen with staggered shaker cabinets, granite countertops, stainless steel appliances, and a large center island with double-sided cabinets. The fully fenced backyard features a screened-in porch, perfect for relaxing Florida evenings. Located in sought-after Forest Bay Estates, this newer community offers no through traffic, a gazebo, and a large pool. The Craftsman-style front porch, painted in soft coastal pastels, adds charm and curb appeal. Step inside to a long foyer with wood-look LVP flooring, leading to a light-filled family room with a tray ceiling, recessed lighting, ceiling fan, and custom-built electric fireplace with shelving and cabinetry. Adjacent, the formal dining area and breakfast nook overlook the backyard, while the gourmet kitchen offers a custom corner pantry and oversized island for entertaining. The private primary suite features a tray ceiling, crown molding, and ceiling fan. Its ensuite bath includes a granite double vanity, soaking tub, separate shower, private WC, and walk-in closet. Two bedrooms share a Jack-and-Jill bath with a granite double vanity and tub/shower combo, while the fourth bedroom—ideal as a guest suite or in-law quarters—has its own ensuite bath and a private den for a cozy sitting area or office. Additional highlights: spacious utility room with built-in storage, 3-car garage, fabric shield storm shutters, and gutters. Call today to schedule your tour!
/u.realgeeks.media/harpsells/logo-new-combo.png)
Additional Information
- Style
- Craftsman
- High School
- Navarre
- Living Area
- 2,785
- Lot Description
- Interior Lot
- Interior Features
- Baseboards, Bookcases, Ceiling Fan(s)
- Cooling
- Central Air, Ceiling Fan(s)
- Heating
- Central
- Exterior Features
- Rain Gutters
- Roof
- Shingle
- Pool Description
- None
- Parking
- 3 Car Garage, Front Entrance
Mortgage Calculator
Listing courtesy of KELLER WILLIAMS REALTY EMERALD COAST WEST BRANCH. Selling Office: Avenue Realty.