7586 Vinca St, Navarre, FL 32566
- $669,900
- 4
- BD
- 3
- BA
- 2,783
- SqFt





- Sold Price
- $669,900
- List Price
- $669,900
- Closing Date
- May 01, 2025
- MLS#
- 658960
- Status
- SOLD
- Type
- Single Family Residential
- Year Built
- 2025
- City
- Navarre
- Subdivision
- Holley By The Sea
- Bedrooms
- 4
- Bathrooms
- 3
Property Description
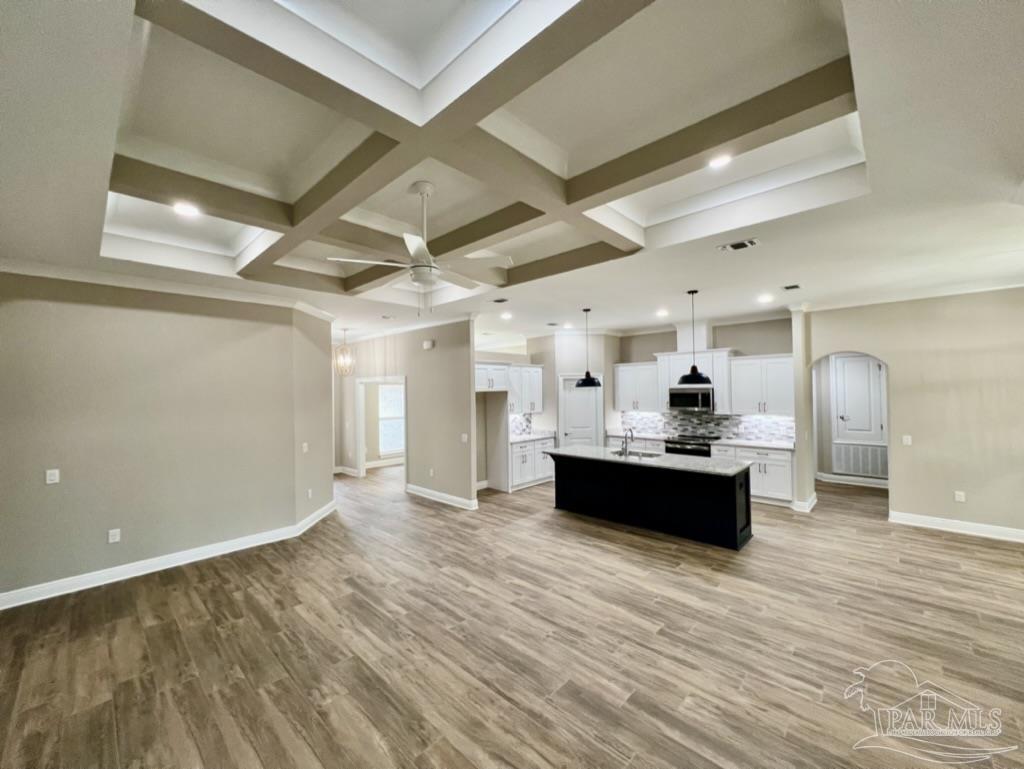
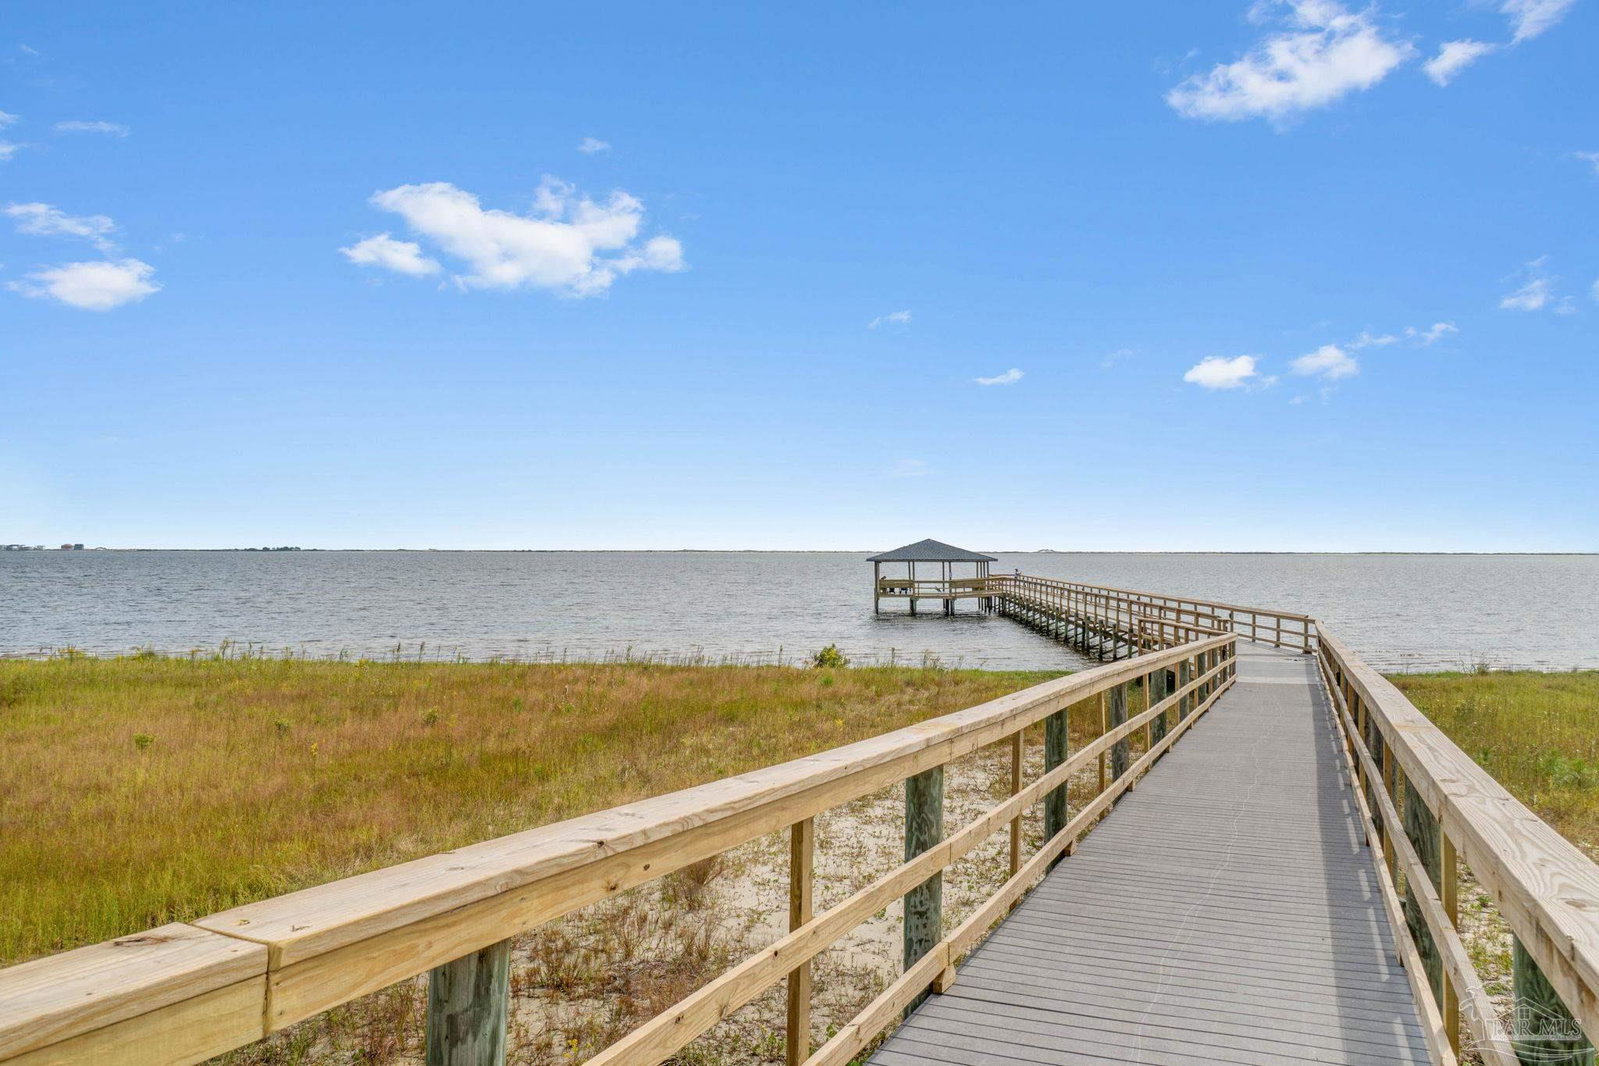
NEW Custom Home in Holley By The Sea – Ready late Spring! Looking for privacy at the end of a cul-de-sac, buffered by woods? Here it is! Enjoy all HBTS Clubhouse amenities: Pools, Gym, Tennis, Waterfront Park & Deeded Santa Rosa Sound Access. This luxurious 4 bed/3 bath tri-split floor plan by Robbins Builders will be complete early 2025. Prime HBTS location—easy access to Navarre Beach, shopping, and Hwy 98 to Hurlburt Field AFB. Features: Open Layout: Walk-in foyer, formal dining & office w/double glass doors. Gourmet Kitchen: Shaker cabinets w/crown molding, tiled backsplash, S/S appliances, large island, walk-in pantry. Elegant Living Areas: Wood plank staggered tile in foyer, dining, living, laundry & baths. Spacious Master Suite: Trey ceiling, fan, huge walk-in closet. Master bath: tiled walk-in shower, soaking tub, double vanity w/framed mirrors. Additional Bedrooms: Two w/Jack & Jill bath (separate vanities, step-in tub/shower). Third bedroom w/private bath & porch access—ideal for guests/teens. Outdoor & Garage: Covered porch, oversized 3-car garage (fits large trucks & toys). Yard & Extras: Sprinkler system, lawn pump/well, TAEXX pest system, Fabric Shield hurricane protection, dimensional shingle roof for lower insurance. Upgrades: Crown molding, recessed lighting, framed mirrors, deluxe fixtures, 50-gal water heater, garage remotes, attic stairs & more! Call today for details, colors & construction status! Photos of a previous build—colors & finishes may vary.
/u.realgeeks.media/harpsells/logo-new-combo.png)
Additional Information
- Style
- Craftsman
- High School
- Navarre
- Living Area
- 2,783
- Lot Description
- Cul-De-Sac, Interior Lot
- Interior Features
- Baseboards, Ceiling Fan(s), Crown Molding, Recessed Lighting
- Cooling
- Central Air, Ceiling Fan(s)
- Heating
- Central
- Exterior Features
- Irrigation Well, Lawn Pump, Sprinkler
- Roof
- Shingle
- Pool Description
- None
- Parking
- 3 Car Garage, Front Entrance
Mortgage Calculator
Listing courtesy of KELLER WILLIAMS REALTY EMERALD COAST WEST BRANCH. Selling Office: PAR Outside Area Listing Office.