3101 Oxford Cir, Pensacola, FL 32503
- $566,000
- 3
- BD
- 2
- BA
- 2,070
- SqFt


- Sold Price
- $566,000
- List Price
- $569,900
- Closing Date
- Apr 07, 2025
- MLS#
- 657781
- Status
- SOLD
- Type
- Single Family Residential
- Year Built
- 1983
- Acres
- 0.32
- City
- Pensacola
- Subdivision
- Windemere
- Bedrooms
- 3
- Bathrooms
- 2
Property Description
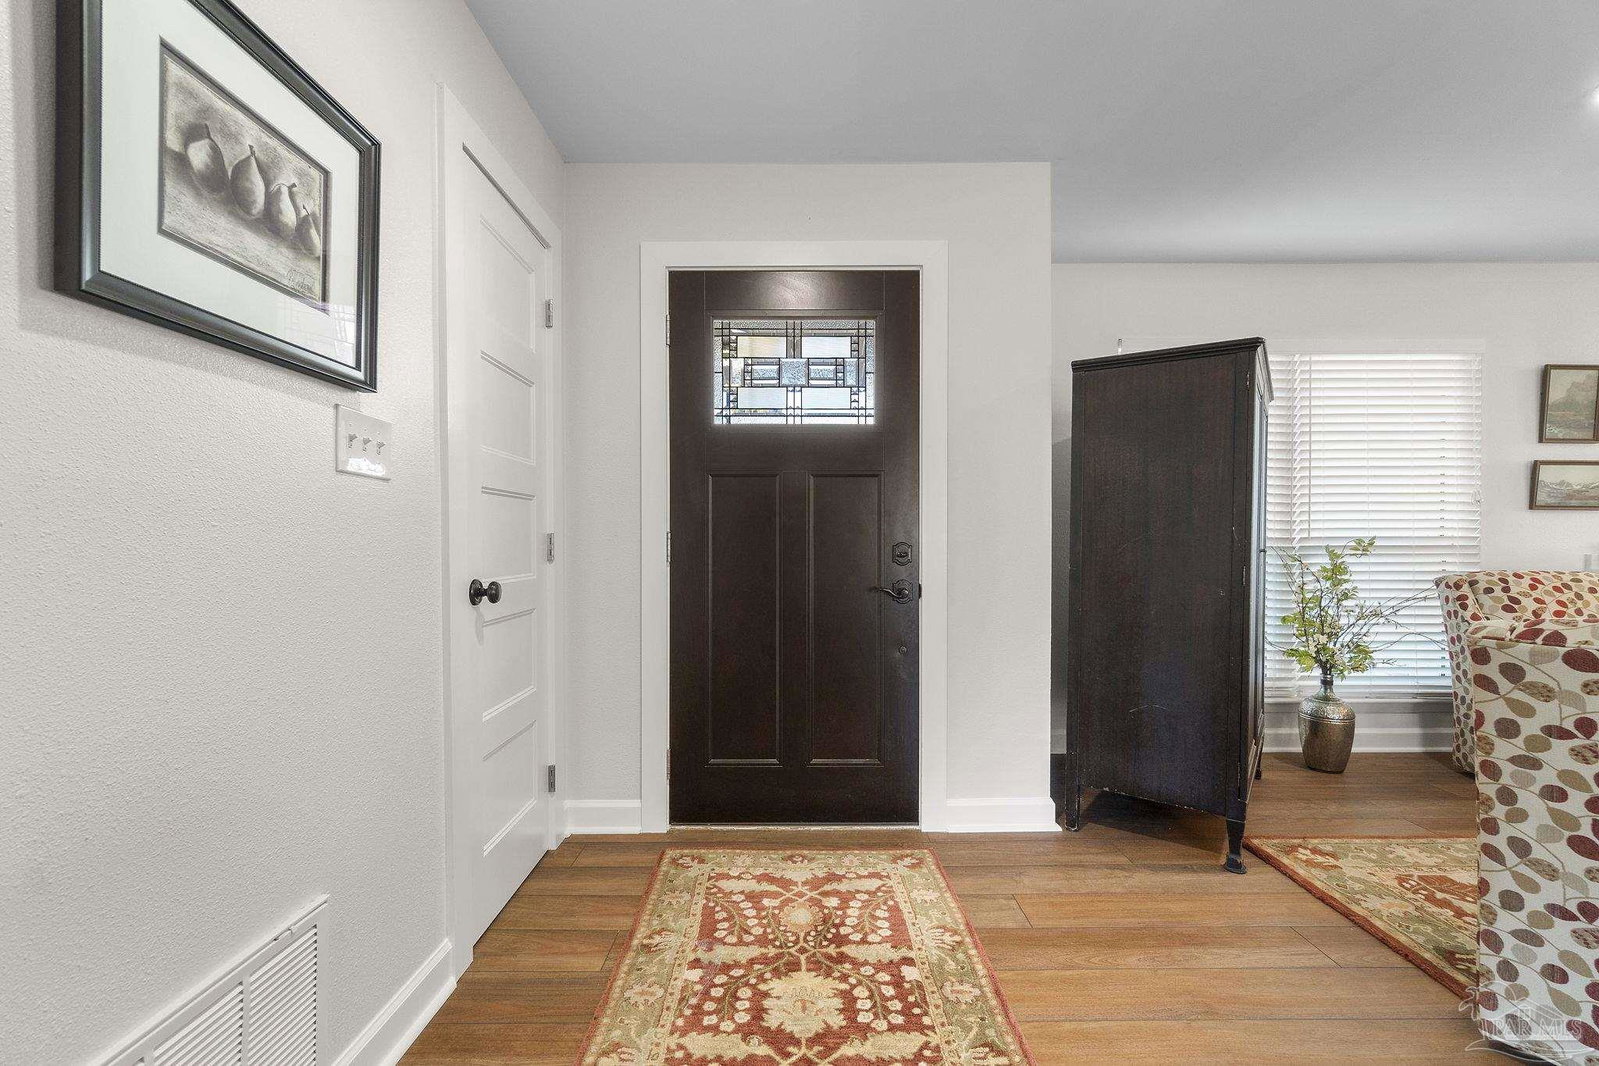
Beautifully remodeled 3-bedroom home on a spacious corner lot in Cordova Park’s sought-after Windermere neighborhood. This home seamlessly blends timeless charm with modern design, showcasing thoughtful updates and an inviting layout. From the freshly painted exterior to the open-concept floor plan, every detail has been carefully crafted for modern living and entertaining. The home features all-new windows, luxury vinyl plank flooring, wainscoting, crown molding, and built-in storage throughout. Natural light fills the living, dining, den, and kitchen areas, creating a warm and welcoming atmosphere. The dining room, situated off the kitchen, features a brick fireplace framed by custom built-ins—perfect for gatherings and added storage.The chef’s kitchen is a standout, offering shaker-style white cabinetry with gold hardware, stainless steel appliances, Quartz countertops, recessed lighting, and striking pendant fixtures. An expansive island with sleek grey cabinetry provides generous workspace and seating, perfectly balancing style and functionality. The private primary bedroom serves as a serene retreat, complemented by a luxurious en-suite bath. Highlights include vaulted ceilings, a spacious walk-in closet with custom built-ins, and spa-inspired finishes. The oversized shower features a frameless glass door, mosaic tile flooring, a rain showerhead, brushed gold fixtures, and coastal blue accents. A soaking tub with wainscoting detail and double Quartz-topped vanities complete the space. Two additional bedrooms, each with beautifully finished baths, offer flexibility as guest rooms, a home office, or a workout space. The large, fenced backyard is perfect for adding a pool. Upgrades include a freshly painted two-car garage with direct access, and a reconfigured laundry room featuring a sink and ample storage. Conveniently located just minutes from schools, shopping, and restaurants, this home truly embodies modern living.
/u.realgeeks.media/harpsells/logo-new-combo.png)
Additional Information
- Style
- Traditional
- High School
- Washington
- Living Area
- 2,070
- Lot Description
- Central Access
- Interior Features
- Baseboards, Bookcases, Ceiling Fan(s), Crown Molding, High Speed Internet, Recessed Lighting
- Cooling
- Heat Pump, Central Air, Ceiling Fan(s)
- Heating
- Heat Pump, Central, Fireplace(s)
- Exterior Features
- Fire Pit, Rain Gutters
- Roof
- Shingle
- Pool Description
- None
- Parking
- 2 Car Garage, Boat, Side Entrance, Garage Door Opener
Mortgage Calculator
Listing courtesy of Levin Rinke Realty. Selling Office: Better Homes And Gardens Real Estate Main Street Properties.