5513 Chenier Dr, Gulf Breeze, FL 32563
- $500,000
- 4
- BD
- 3
- BA
- 2,125
- SqFt




- Sold Price
- $500,000
- List Price
- $500,000
- Closing Date
- Feb 27, 2025
- MLS#
- 657460
- Status
- SOLD
- Type
- Single Family Residential
- Year Built
- 2024
- Acres
- 0.23
- City
- Gulf Breeze
- Subdivision
- Grand Chenier
- Bedrooms
- 4
- Bathrooms
- 3
Property Description
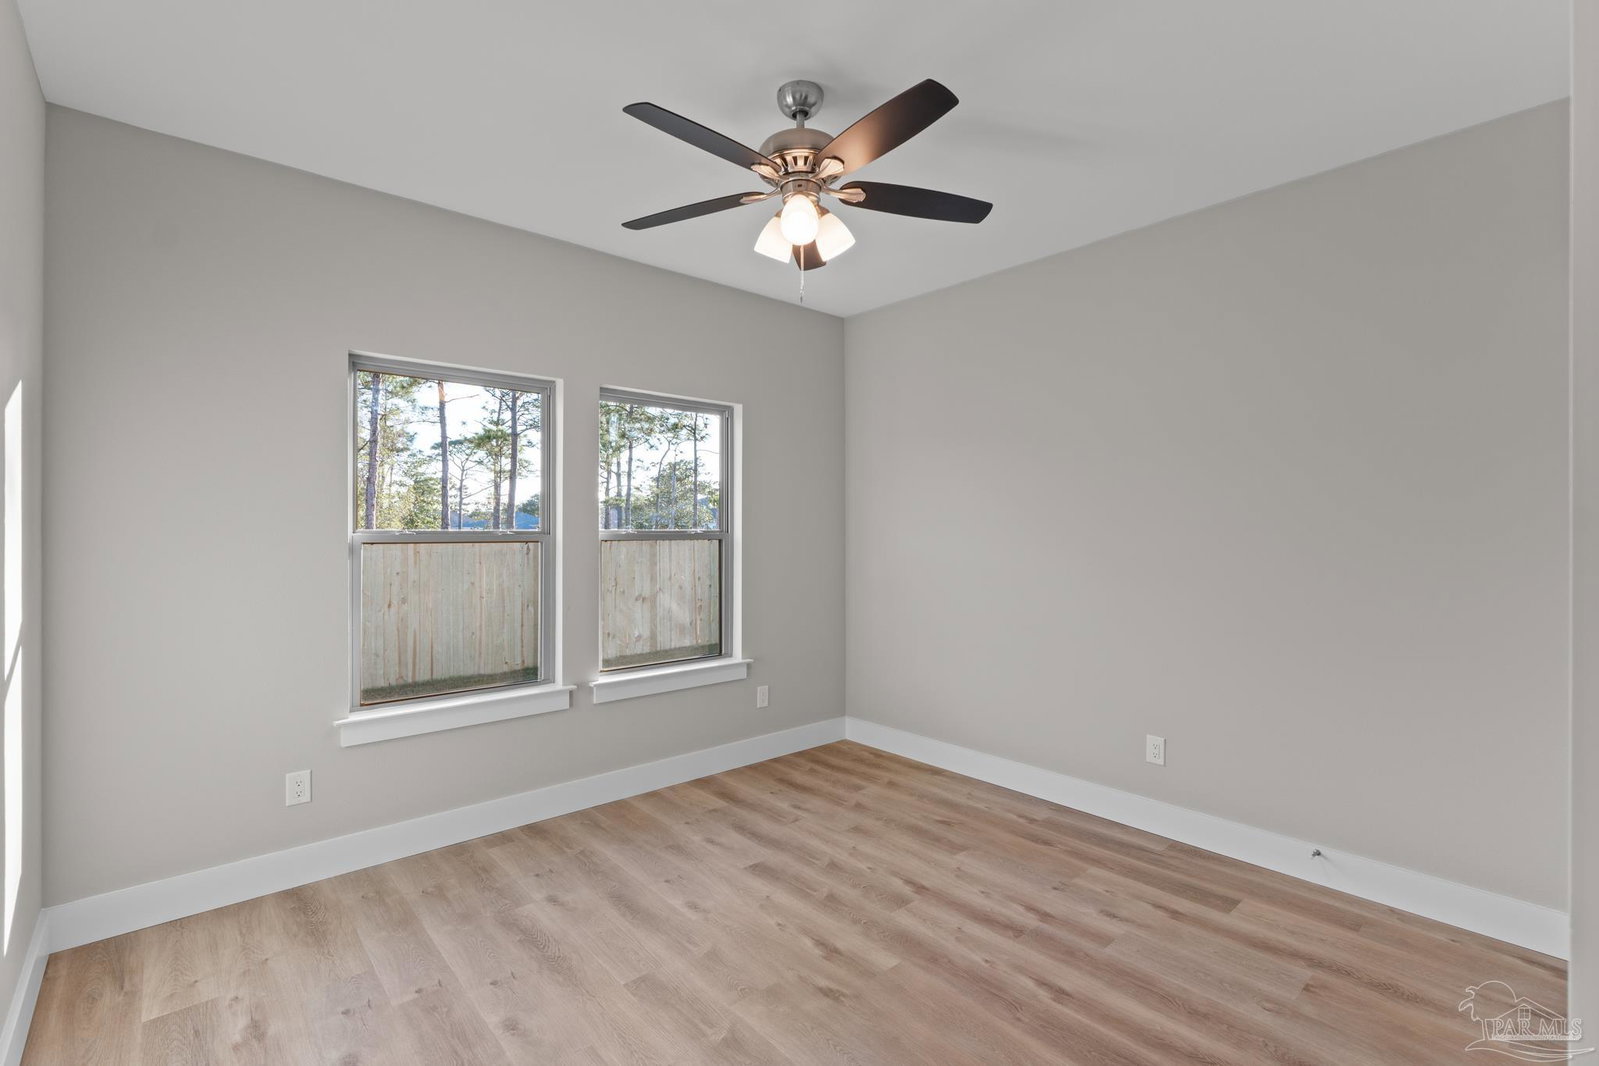
Gorgeous new construction home in perfect Midway location! Great curb appeal with attractive modern-craftsman style exterior & covered front porch welcoming you inside. Step inside to find a wide open floor plan with luxurious finishes throughout, including wood-look vinyl plank floors (no carpet), high ceilings & designer lighting & hardware throughout. Living room features tray ceiling, modern 72" ceiling fan, & French doors leading out to back porch. Huge kitchen features white shaker cabinets with center island, white Quartz countertops, marble mosaic tile backsplash, & Frigidaire Gallery series stainless steel appliances. Plenty of dining space with breakfast bar seating for 4 & dedicated dining room which features a beautiful chandelier & lighted niche for sideboard or bar area. Spacious primary bedroom with en-suite bath featuring a granite double vanity, huge walk-in tile shower with frameless glass surround, private water closet, & generously sized walk-in closet leading to laundry room. Lots of storage throughout including a large pantry, extra-deep closets with lights in all bedrooms, & linen closet for each bathroom. This home has been designed with easy living and energy efficiency in mind, with all LED lighting throughout, ceiling fans in all bedrooms, energy-efficient windows & appliances, & top of the line Trane composite HVAC system that is very efficient and rust-resistant. Enjoy outdoor living on the extended covered back porch overlooking the spacious backyard. All this, less than 1 mile to the Woodlawn Beach boat launch & new Soundside High School currently being built. This home is truly a must see!
/u.realgeeks.media/harpsells/logo-new-combo.png)
Additional Information
- Style
- Ranch
- High School
- Gulf Breeze
- Living Area
- 2,125
- Lot Description
- Cul-De-Sac, Interior Lot
- Interior Features
- Storage, Baseboards, Ceiling Fan(s), High Ceilings
- Cooling
- Central Air, Ceiling Fan(s)
- Heating
- Central
- Exterior Features
- Irrigation Well, Sprinkler
- Roof
- Shingle
- Pool Description
- None
- Parking
- 2 Car Garage, Garage Door Opener
Mortgage Calculator
Listing courtesy of Century 21 BE3. Selling Office: Levin Rinke Realty.