333 Deer Point Dr, Gulf Breeze, FL 32561
- $2,025,000
- 5
- BD
- 4
- BA
- 3,700
- SqFt




- Sold Price
- $2,025,000
- List Price
- $2,025,000
- Closing Date
- Nov 13, 2024
- MLS#
- 655128
- Status
- SOLD
- Type
- Single Family Residential
- Year Built
- 1996
- Acres
- 0.28
- City
- Gulf Breeze
- Subdivision
- Deer Point Village
- Bedrooms
- 5
- Bathrooms
- 4
Property Description
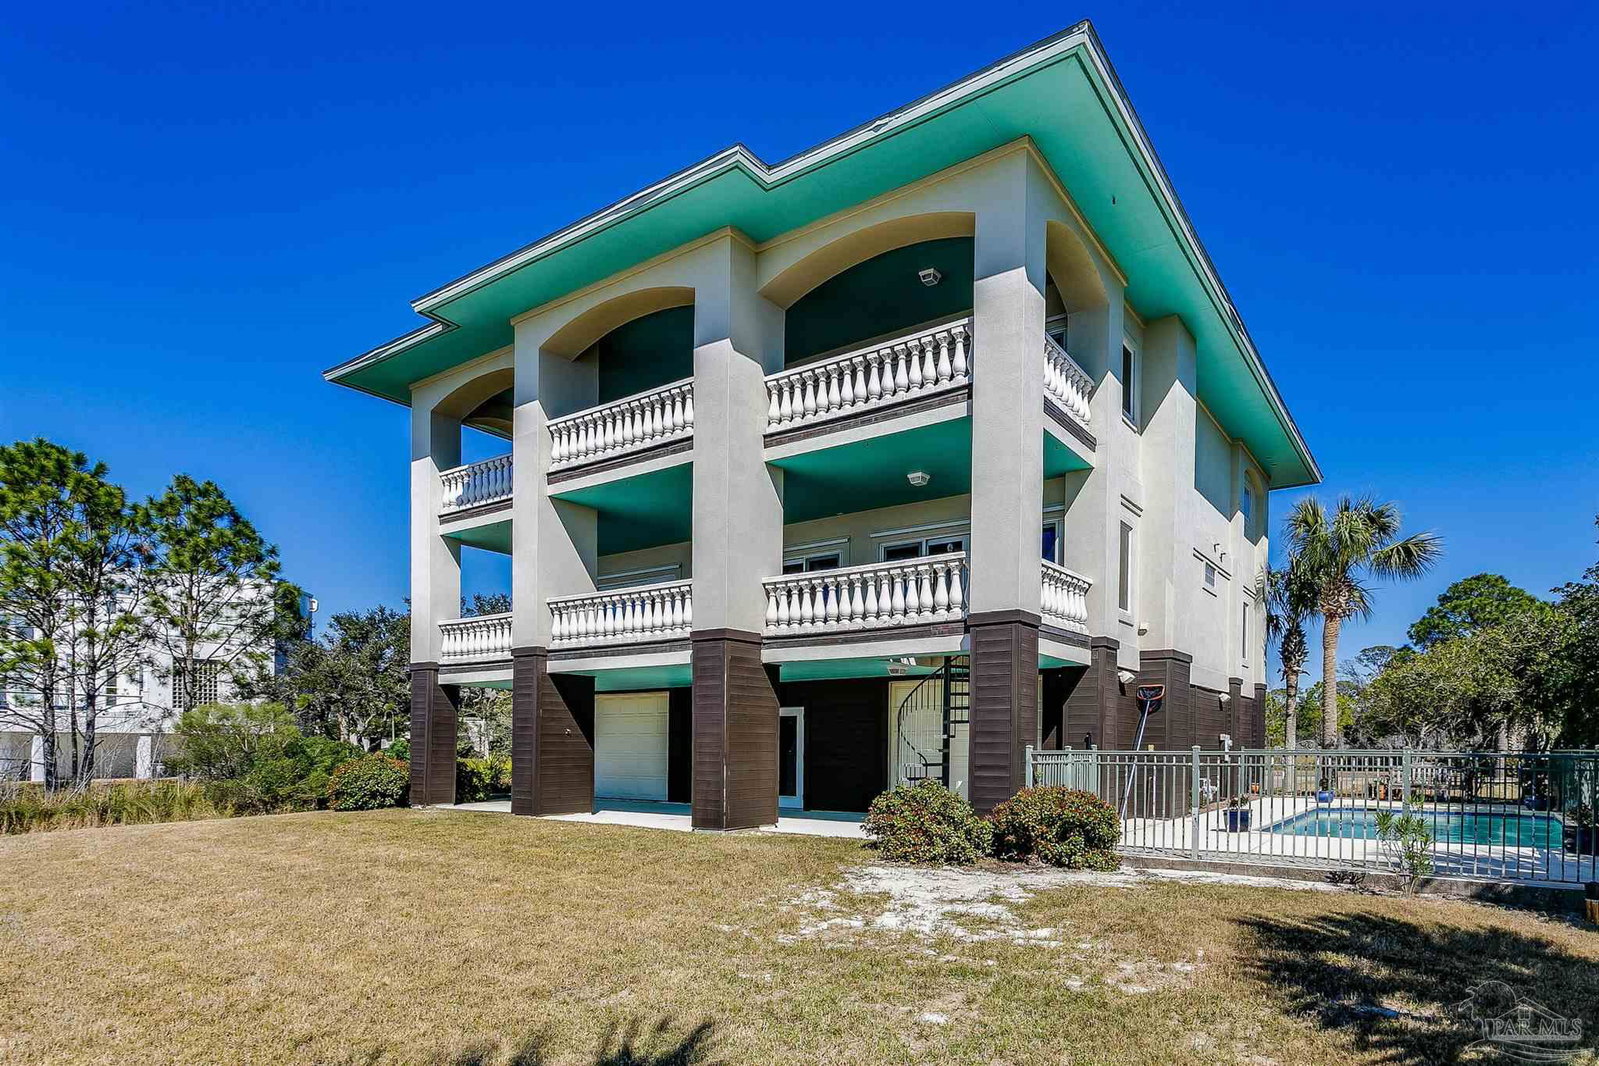
Stunning waterfront Gulf Breeze proper home. Located in prestigious Deer Point, the grand residence boasts a gunite pool that overlooks the Santa Rosa Sound. Enjoy approximately 85 feet of sandy beach with one of the highest elevations on the street. The oversized balconies open from the main level and bedroom suite level. The coastal kitchen features white cabinetry, stainless appliances and durable concrete counters. Wake up to beautiful water views from the master suite. There is an updated tiled shower, whirlpool tub and separate vanities with marble tops. There is durable Mexican tile throughout the home for low maintenance casual living. The expansive garage offers rear doors providing easy access for water craft, kayaks and paddle boards. The home has shaft space for an elevator. Deer Point Village offers a new community dock to enjoy your favorite waterfront activities. Don't miss out on this opportunity to enjoy waterfront living in Gulf Breeze, Florida!
/u.realgeeks.media/harpsells/logo-new-combo.png)
Additional Information
- Style
- Contemporary
- High School
- Gulf Breeze
- Living Area
- 3,700
- Interior Features
- Bookcases, Ceiling Fan(s), Recessed Lighting, Office/Study
- Cooling
- Central Air, Ceiling Fan(s)
- Heating
- Central, Fireplace(s)
- Exterior Features
- Balcony
- Waterfront Type
- Sound, Waterfront, Beach Access, Rip Rap
- Waterfront Description
- Sound, Waterfront, Beach Access, Rip Rap
- Roof
- Shingle
- Pool Description
- Gunite, In Ground, Salt Water
- Parking
- 4 or More Car Garage, Circular Driveway, Garage Door Opener
Mortgage Calculator
Listing courtesy of Berkshire Hathaway Home Services PenFed Realty. Selling Office: Berkshire Hathaway Home Services PenFed Realty.