13189 Gopher Ct, Elberta, AL 36530
- $600,000
- 4
- BD
- 2
- BA
- 2,188
- SqFt




- Sold Price
- $600,000
- List Price
- $615,000
- Closing Date
- Jan 28, 2025
- MLS#
- 654653
- Status
- SOLD
- Type
- Single Family Residential
- Year Built
- 2022
- Acres
- 1.45
- City
- Elberta
- Subdivision
- The Grove Of Elberta
- Bedrooms
- 4
- Bathrooms
- 2
Property Description
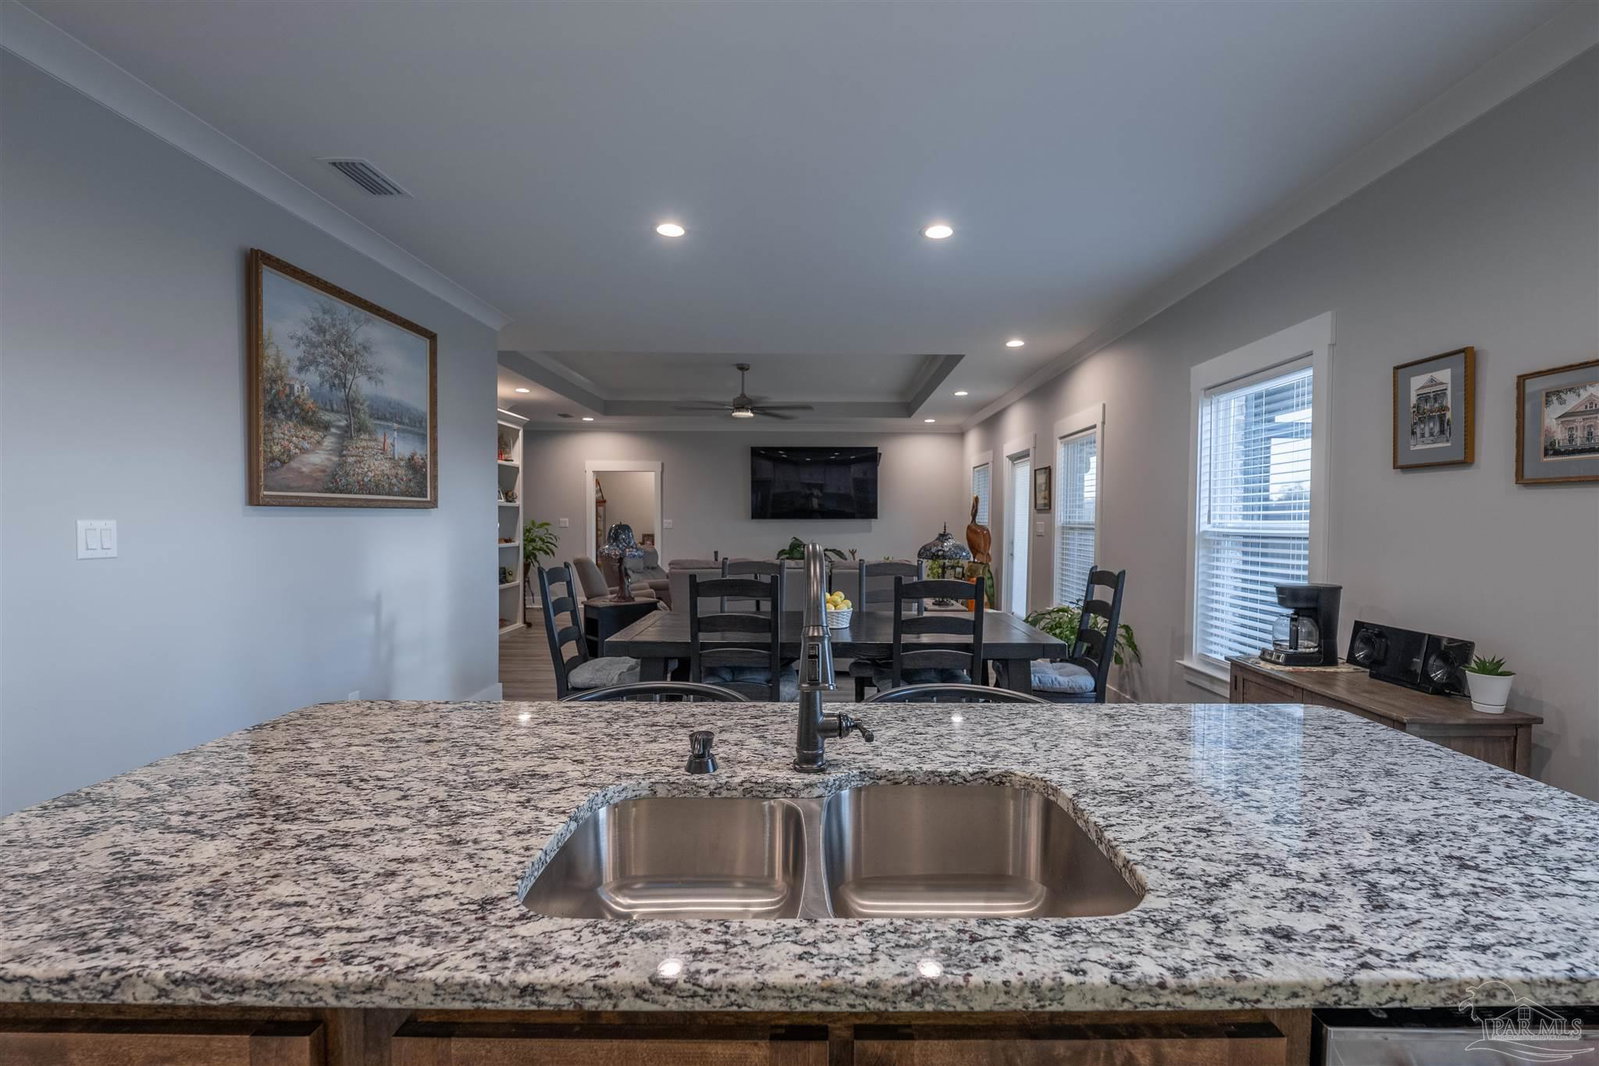
Stunning Custom Built Home on 1.45 acres! It's better than new with lots of upgrades. You're greeted with a meticulously maintained yard and landscape set in a cul-de-sac location. When you enter the home you'll find 9' ceilings, LVP Flooring, 6" baseboards, 5" crown molding, and recessed lighting throughout. Off the foyer entry is a large office, overlooking the front yard. The Great Room features a 10' Step Ceiling, recessed lighting, an oversized fan, built in book case, and an exit to the Screened Porch. The Screened Porch offers a cozy place to enjoy morning coffee and the view of the ample sized backyard, plus the farmland behind. The Dining Area is light and bright, and spacious enough for a large table, plus you have a Breakfast Bar on the oversized Kitchen Island. The Kitchen is a Chef's Delight! You'll find Soft Close custom built Cabinets, with thick Solid Surface Countertops. The Appliances are GE Profile series. There's a Gas Cooktop and Range, along with an electric wall oven, a built in microwave, dishwasher and side by side fridge with ice maker. There's also a Huge Pantry. The Master Suite is spacious also, and overlooks the backyard, with its own exit to the screened porch. It also features an Ensuite Bath with 6x3 tile shower, comfort height cabinets, double vanity, a private wash closet, and an oversized closet. The two additional bedrooms both have Walk-In Closets, and the Hallway linen and coat closets are huge. The laundry has a built in folding cabinet and room for an extra fridge and freezer. There's an attached 2 car front entry garage, with access to a huge Attic for even more storage. PLUS a side entry 1 car garage with its own heat & air (not counted in the square footage). There's also a Detached 1 car garage, perfect for a workshop! This home is Gold Fortified and also has Impact Doors and Windows for extra low insurance, Plus a Whole House Generator for extra comfort! Don't miss your chance to make this one your own! Call Today!
/u.realgeeks.media/harpsells/logo-new-combo.png)
Additional Information
- Style
- Contemporary
- High School
- Local School In County
- Living Area
- 2,188
- Lot Description
- Cul-De-Sac
- Interior Features
- Storage, Baseboards, Bookcases, Ceiling Fan(s), Crown Molding, High Ceilings, Recessed Lighting
- Cooling
- Central Air, Ceiling Fan(s)
- Heating
- Central
- Exterior Features
- Irrigation Well, Sprinkler
- Roof
- Shingle
- Pool Description
- None
- Parking
- Garage, 2 Car Garage, Front Entrance, Oversized, Side Entrance, Garage Door Opener
Mortgage Calculator
Listing courtesy of Coldwell Banker Realty. Selling Office: Coldwell Banker Realty.