2910 Ferris Dr, Navarre, FL 32566
- $360,000
- 3
- BD
- 2
- BA
- 1,672
- SqFt




- Sold Price
- $360,000
- List Price
- $364,000
- Closing Date
- May 02, 2025
- MLS#
- 654075
- Status
- SOLD
- Type
- Single Family Residential
- Year Built
- 2024
- Acres
- 0.31
- City
- Navarre
- Subdivision
- Legend Wood Estates
- Bedrooms
- 3
- Bathrooms
- 2
Property Description
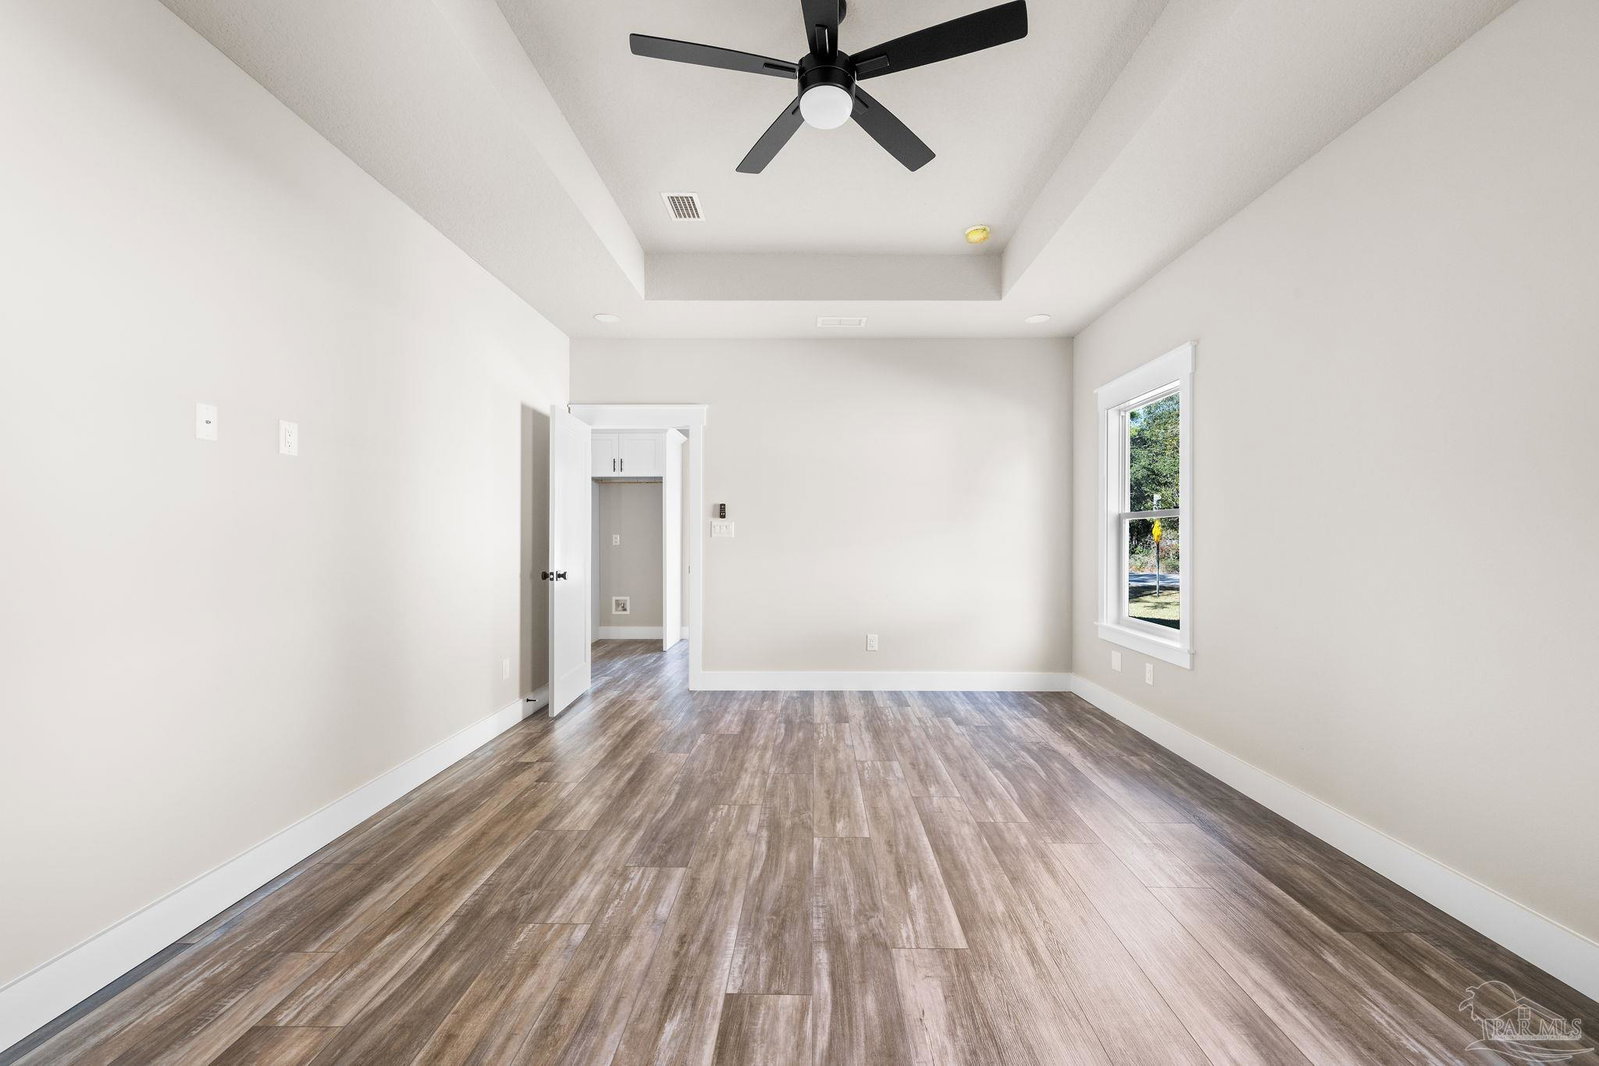
Enjoy Gulf Breeze living in this brand new 3 bedroom, 2 bathroom, custom-built home. Upon entering, you will notice the attention to detail and modern open floor plan. Vinyl plank flooring is featured throughout the home, as well as a neutral color palette providing the perfect compliment to your home decor. The spacious kitchen features quartz countertops, island for the modern chef, white shaker style cabinetry, contemporary black hardware and stainless appliances. The separate living and dining areas provide wonderful spaces to entertain. The primary suite is a peaceful and private retreat, featuring a master bathroom with quartz countertops, double vanities, tiled oversized spa shower, and large walk-in closet. The additional bedroom is located on the opposite side of the home, as well as a full bathroom with quartz countertops, tub/shower combo and rare double vanity. Step onto the covered patio which overlooks a large privacy fenced backyard. The 2 car garage is perfect for the outdoor enthusiasts gear. Conveniently located on a large corner lot within minutes to the area’s sugar-white beaches, shopping, dining, and more. **New privacy fence added to yard***
/u.realgeeks.media/harpsells/logo-new-combo.png)
Additional Information
- Style
- Craftsman
- High School
- Navarre
- Living Area
- 1,672
- Lot Description
- Central Access, Cul-De-Sac
- Interior Features
- Baseboards, Ceiling Fan(s), High Ceilings, High Speed Internet, Recessed Lighting
- Cooling
- Heat Pump, Central Air, Ceiling Fan(s)
- Heating
- Heat Pump, Central
- Exterior Features
- Irrigation Well, Lawn Pump, Sprinkler
- Roof
- Shingle
- Pool Description
- None
- Parking
- 2 Car Garage, Garage Door Opener
Mortgage Calculator
Listing courtesy of Levin Rinke Realty. Selling Office: Ellis Realty LLC.