5332 Perdido Ave, Orange Beach, AL 36561
- $759,900
- 3
- BD
- 3
- BA
- 2,160
- SqFt




- Sold Price
- $759,900
- List Price
- $759,900
- Closing Date
- May 19, 2025
- MLS#
- 651518
- Status
- SOLD
- Type
- Single Family Residential
- Year Built
- 2024
- Acres
- 0.11
- City
- Orange Beach
- Subdivision
- Bear Point Estates
- Bedrooms
- 3
- Bathrooms
- 3
- Half-baths
- 1
Property Description
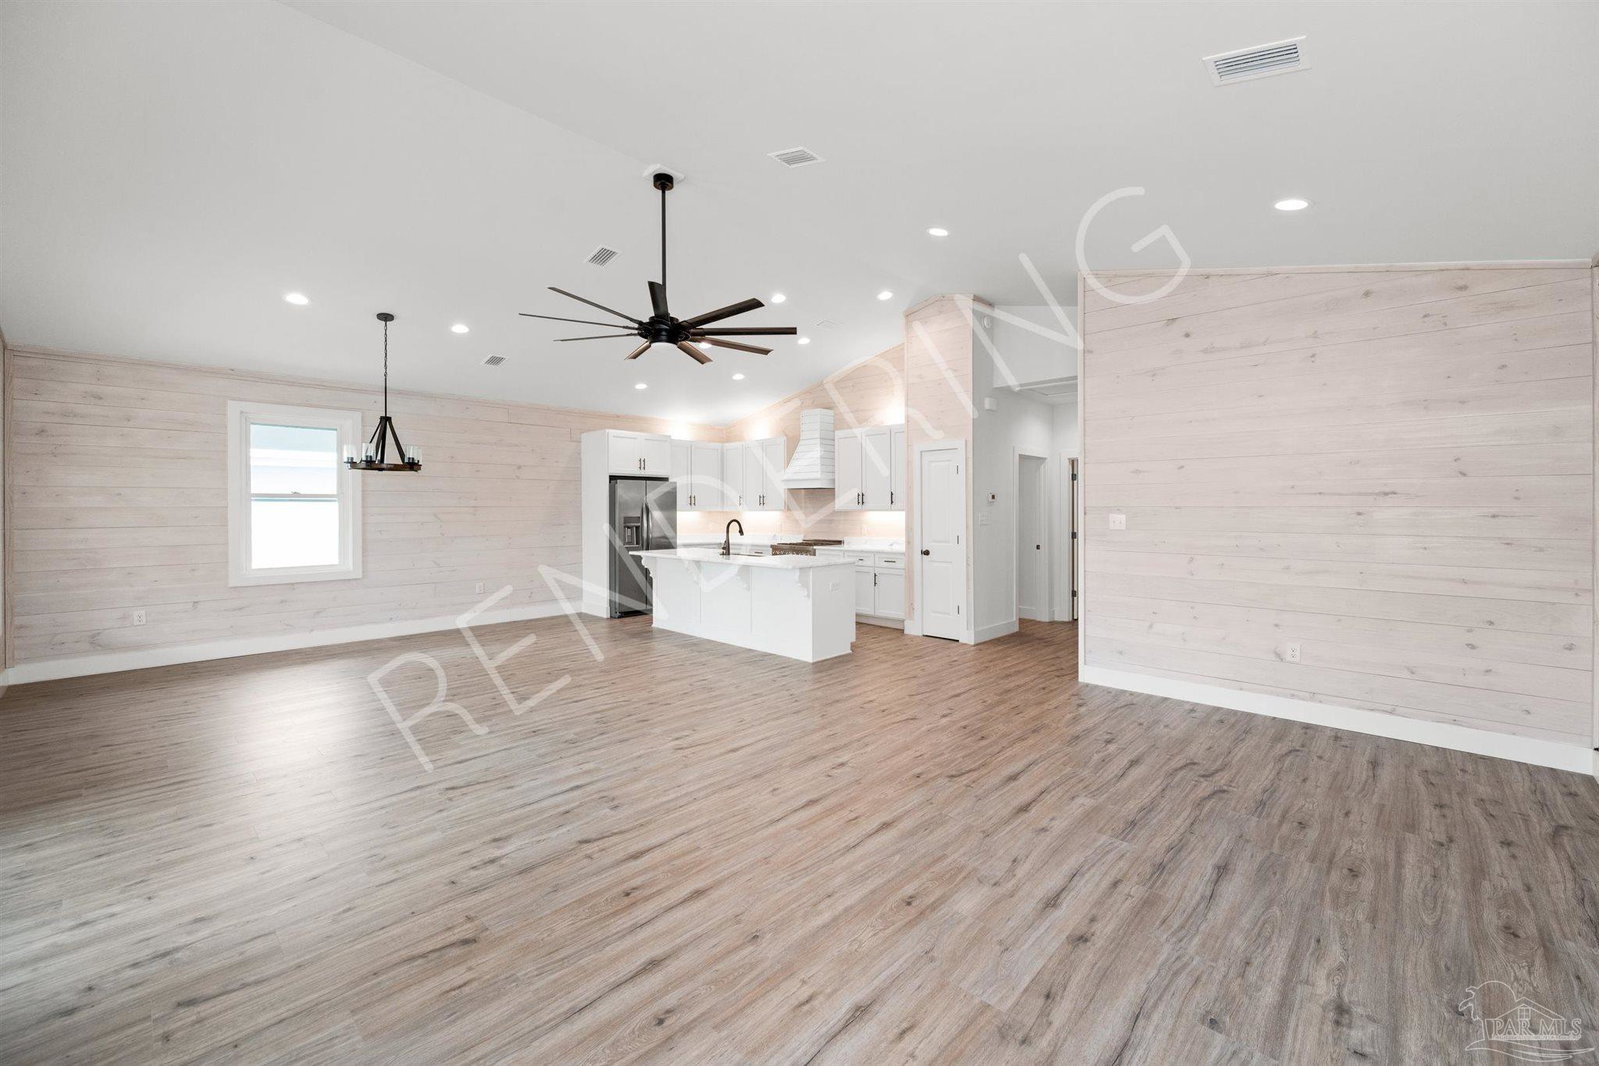
This home is currently under construction. Seller offering $5,000 towards buyer rate buydown! Stunning pre-construction home in the prestigious Bear Point Estates. This home allows the purchaser the unique opportunity to select some of their own finishes including countertops, paint, fixtures and finishes ensuring a personalized touch.This gold-fortified home boasts 3 bedrooms and 2.5 bathrooms, thoughtfully designed with a well-optimized layout. The ground floor features 2 bedrooms sharing a full bathroom, along with an additional living space, ideal for guests orfamily members. Soaring vaulted ceilings and an inviting open floor plan. The kitchen is a chef's dream, equipped with a gas range, quartz countertops, custom hood and custom-built cabinets. The primary bedroom is a luxurious retreat, complete with an en suite bathroom featuring double vanities, a spacious walk-in closet, and a private water closet. Outside, enjoy the spacious deck and beautifully landscaped lawn with sprinkler system. This home is perfect for entertaining, with easy access to Bear Point Estates' amenities, including a Civic Association building, bay front park, swimming area, and boat launch. Energy-efficient features such as R19padded walls, an extra-large HVAC system, and an on-demand water heater ensure comfort and cost savings.Become a member of theBear Point Civic Association and enjoy all the benefits of this vibrant community. Don't miss the opportunity to put your own stamp on this home by selecting your own countertops if you put a contract on the home now. Please note that the video and pictures provided are replicas of what is possible and may not necessarily represent the standard included items in this new construction home. Buyer to verify all information during due diligence.
/u.realgeeks.media/harpsells/logo-new-combo.png)
Additional Information
- Style
- Cottage
- High School
- Local School In County
- Living Area
- 2,160
- Lot Description
- Interior Lot
- Interior Features
- Baseboards, Ceiling Fan(s), High Ceilings, Recessed Lighting, Vaulted Ceiling(s), Bonus Room
- Cooling
- Central Air, Ceiling Fan(s), ENERGY STAR Qualified Equipment
- Heating
- Central
- Exterior Features
- Sprinkler
- Roof
- Metal
- Pool Description
- None
- Parking
- 2 Car Carport, 3 Car Carport, Covered
Mortgage Calculator
Listing courtesy of RE/MAX Paradise, Inc.. Selling Office: RE/MAX Paradise, Inc..