1433 Rangoon Cv, Gulf Breeze, FL 32563
- $451,000
- 4
- BD
- 3
- BA
- 2,179
- SqFt




- Sold Price
- $451,000
- List Price
- $469,000
- Closing Date
- May 23, 2025
- MLS#
- 648375
- Status
- SOLD
- Type
- Single Family Residential
- Year Built
- 1997
- City
- Gulf Breeze
- Subdivision
- Tiger Point Village
- Bedrooms
- 4
- Bathrooms
- 3
- Half-baths
- 1
Property Description
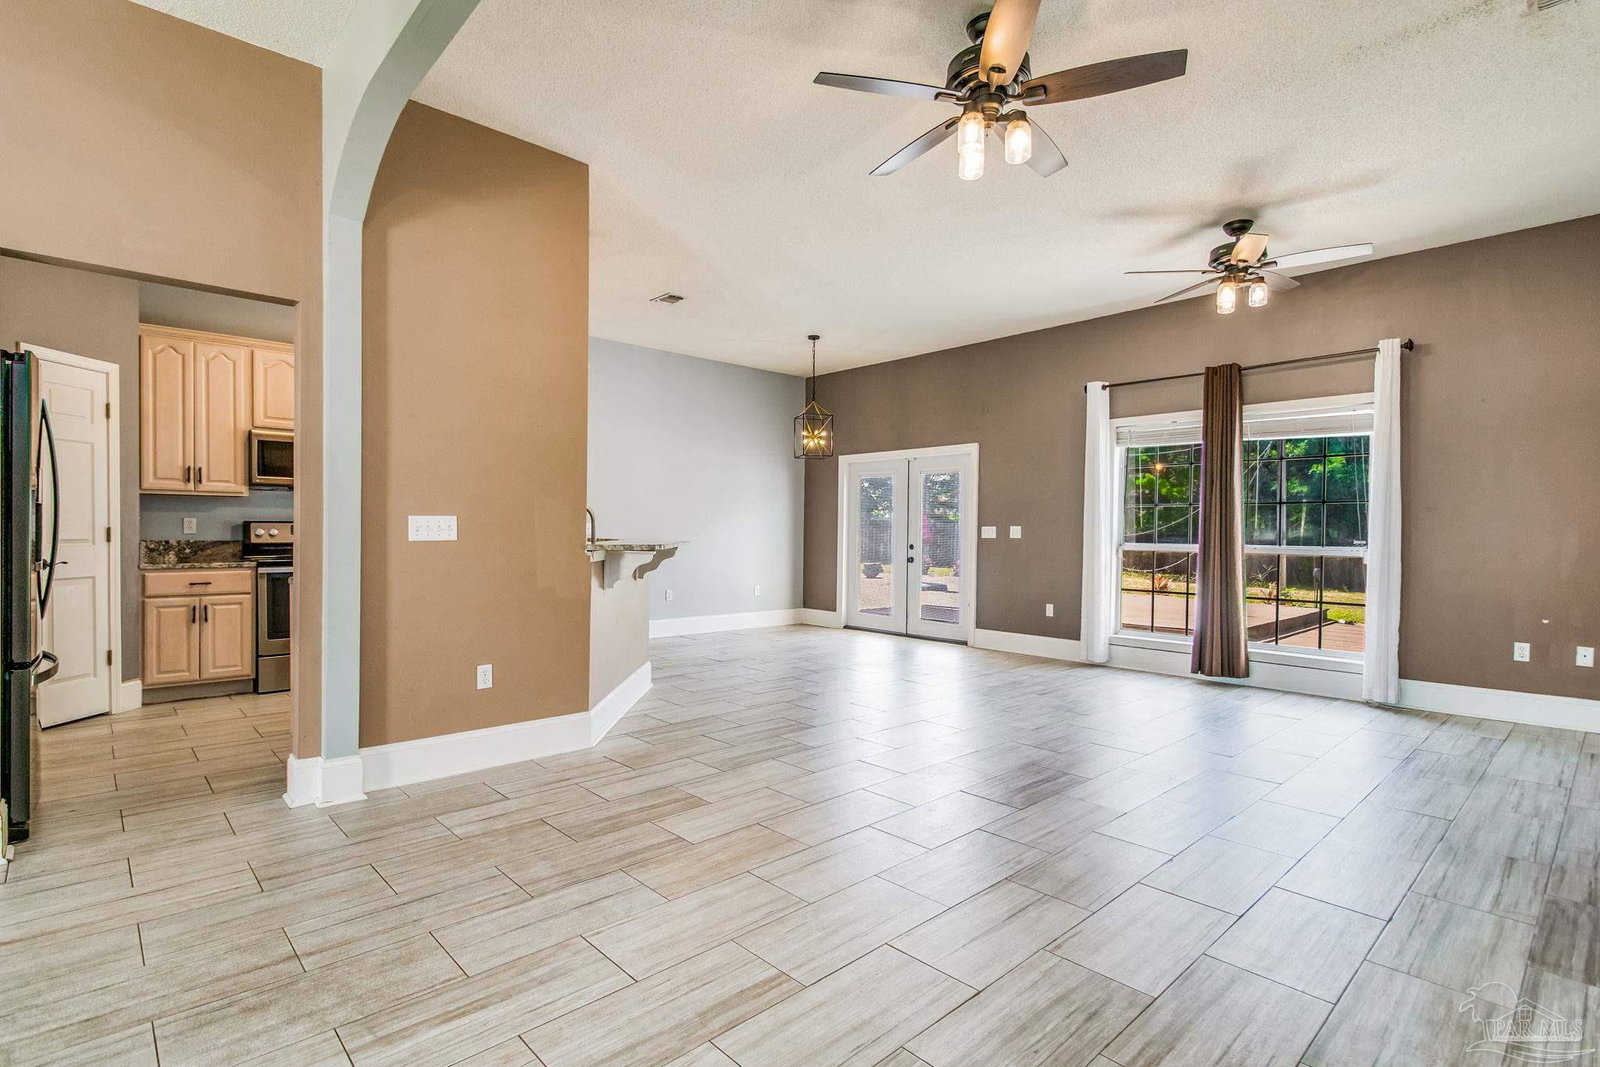
Nestled in a peaceful cul-de-sac, this stunning 4-bedroom, 2.5-bathroom home offers the perfect blend of comfort, style, and functionality. As you step inside, you'll be greeted by an inviting open floor plan that seamlessly connects the living, dining, and kitchen areas, creating an ideal space for both everyday living and entertaining. The well-appointed kitchen is complete with granite countertops, updated black stainless appliances, wood look tile flooring, large corner pantry, and tons of cabinets for storage. The master suite is a true oasis, featuring a jetted tub, separate shower, double vanities, and a private water closet. In addition to the 4 bedrooms, there is a dedicated office space, perfect for remote work or as a quiet retreat. Outside, the oversized backyard is perfect for entertaining or relaxing with its large open deck and patio. Plenty of room for a future pool. Located in a golf course community with golf cart friendly streets. This family friendly neighborhood is close to the beach, NAS Pensacola, and downtown Pensacola. Call today for your personal tour! New Roof and A/C installed in 2020.
/u.realgeeks.media/harpsells/logo-new-combo.png)
Additional Information
- Style
- Ranch, Traditional
- High School
- Gulf Breeze
- Living Area
- 2,179
- Lot Description
- Central Access, Cul-De-Sac, Near Golf Course, Interior Lot
- Interior Features
- Office/Study
- Cooling
- Heat Pump, Ceiling Fan(s)
- Heating
- Heat Pump
- Exterior Features
- Irrigation Well, Lawn Pump, Sprinkler
- Roof
- Shingle
- Pool Description
- None
- Parking
- 2 Car Garage, Front Entrance, Garage Door Opener
Mortgage Calculator
Listing courtesy of Alberson Realty. Selling Office: EXP Realty, LLC.